Interior Design

Selected interior studies highlighting material coordination, lighting mood, spatial sequence and client-facing visualization.

  • Interior visualization
  • Materials
  • Atmosphere
Location
Riyadh
Studies
Three
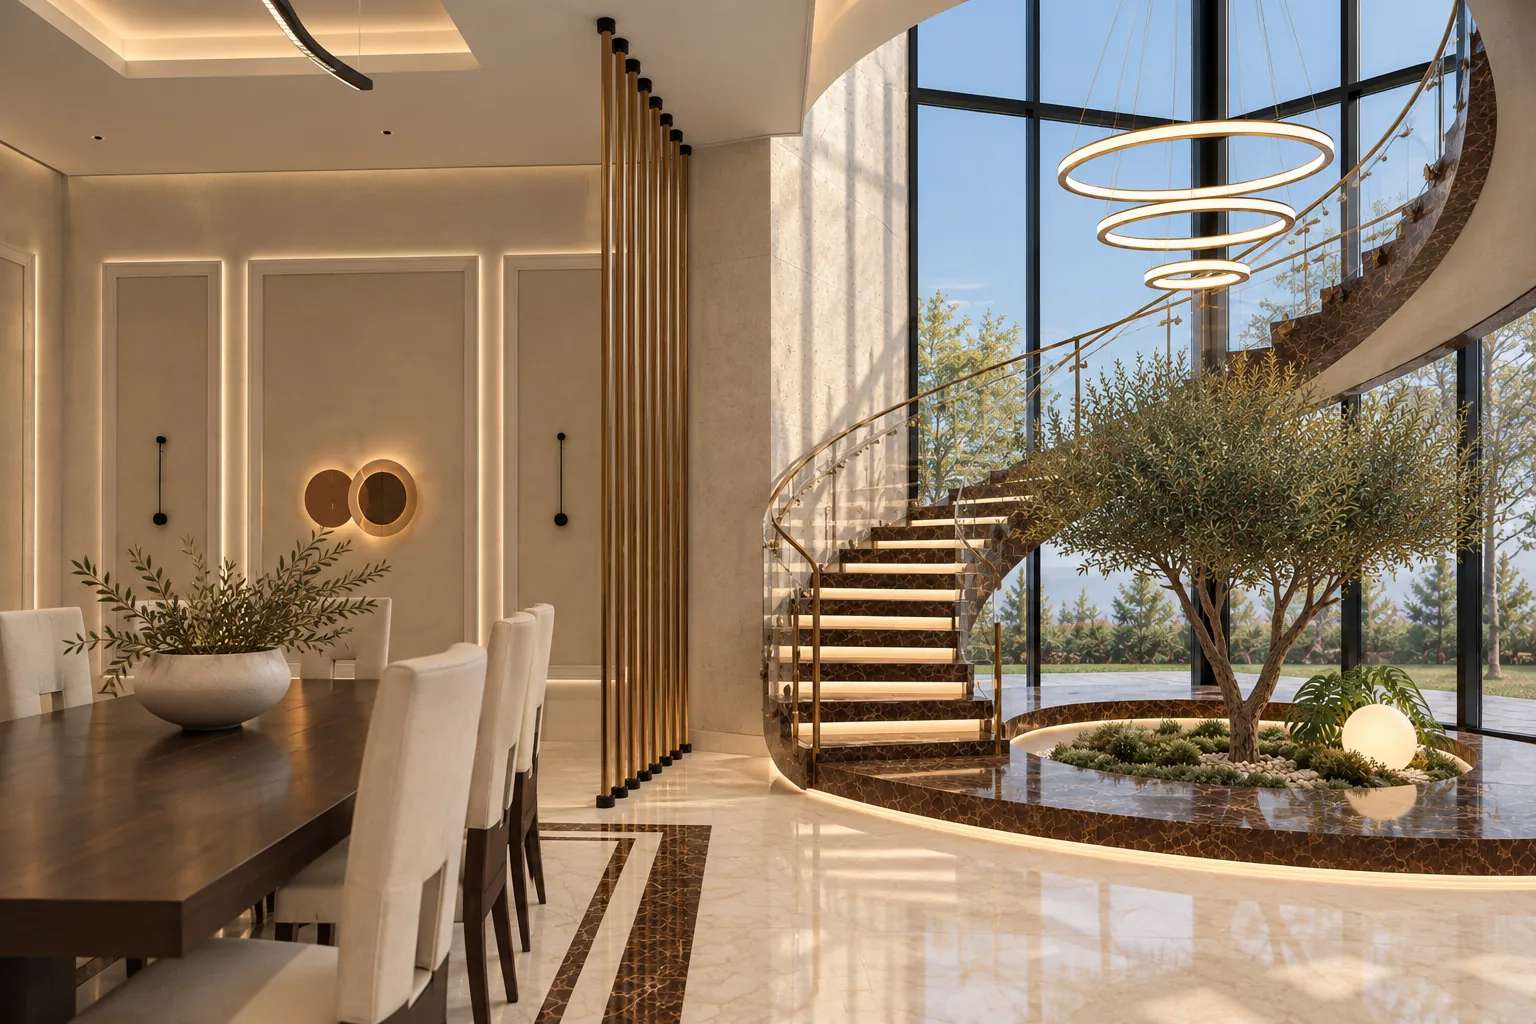
Double-height space with a floating stair curving around an olive tree in a marble planter, a ring chandelier above and the dining table to the left.
Feature stair and dining

01

Interior 01 · Stair & Dining

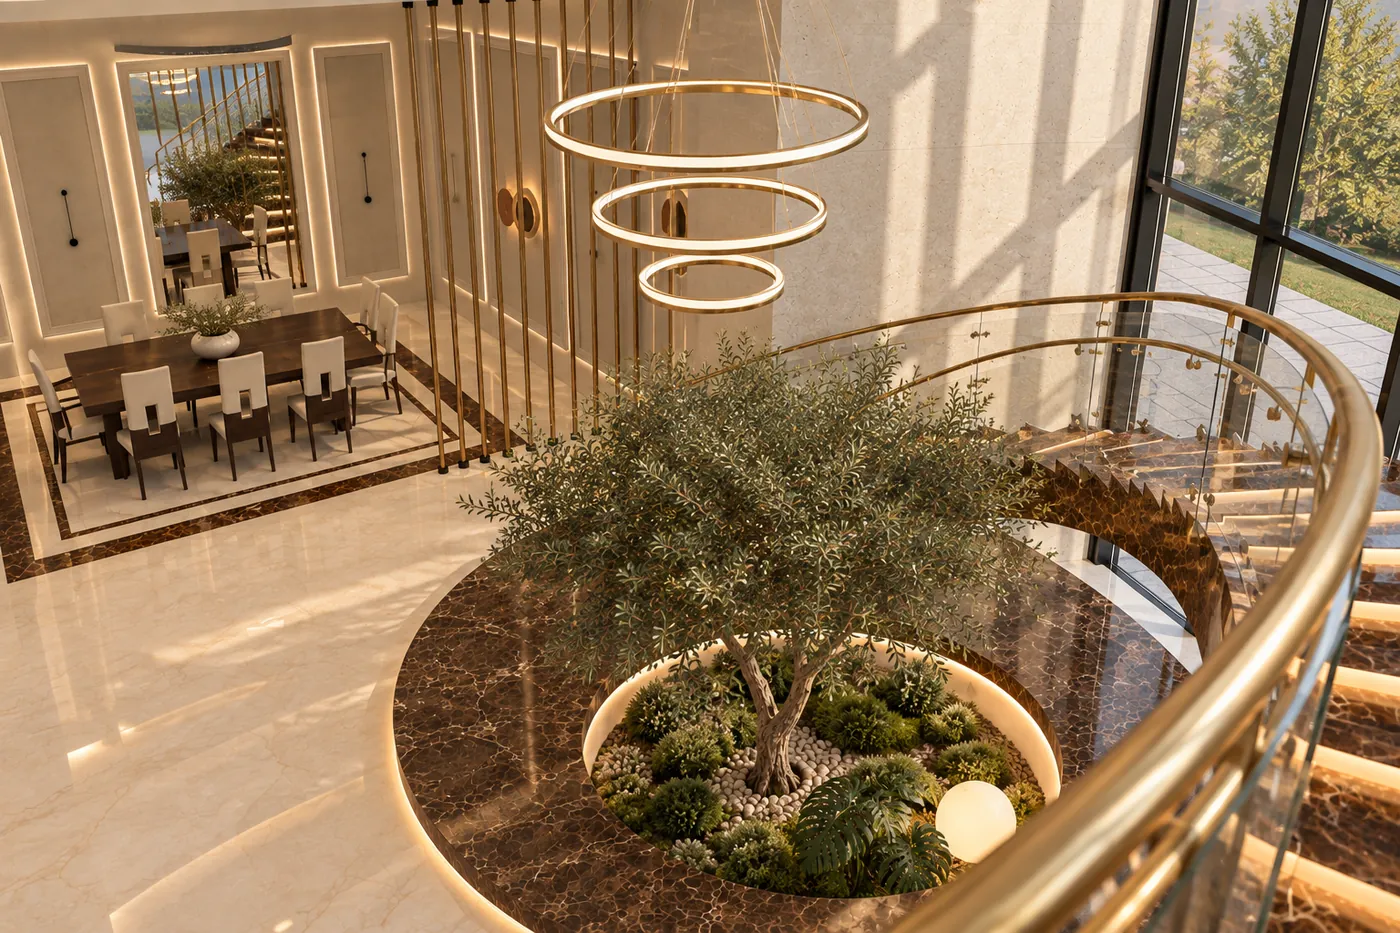
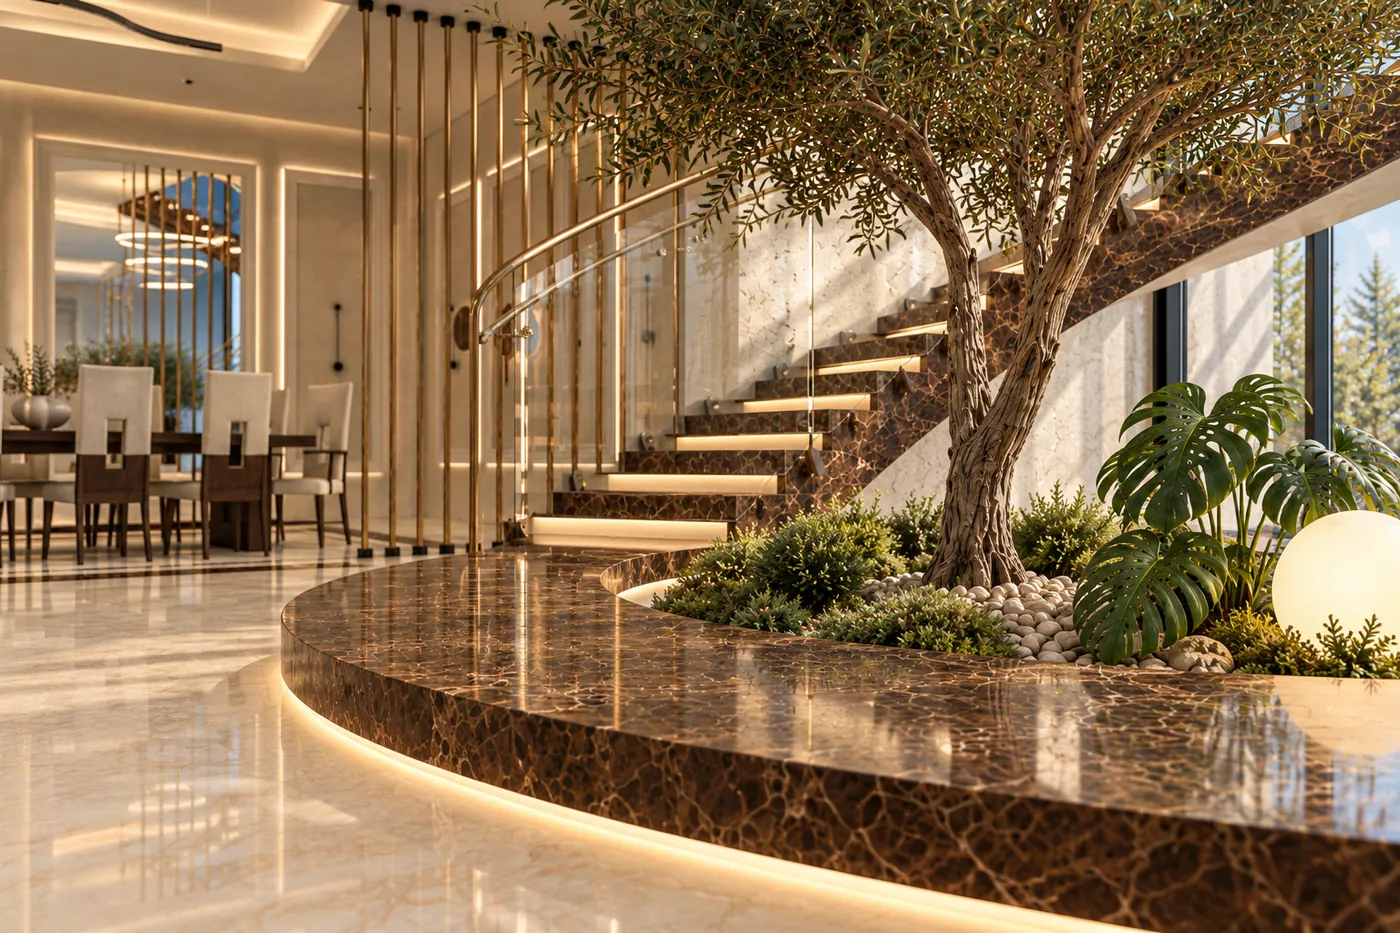
A floating stair wrapped around an olive tree in a dark marble planter, brass rods screening the dining room, and layered cove lighting.
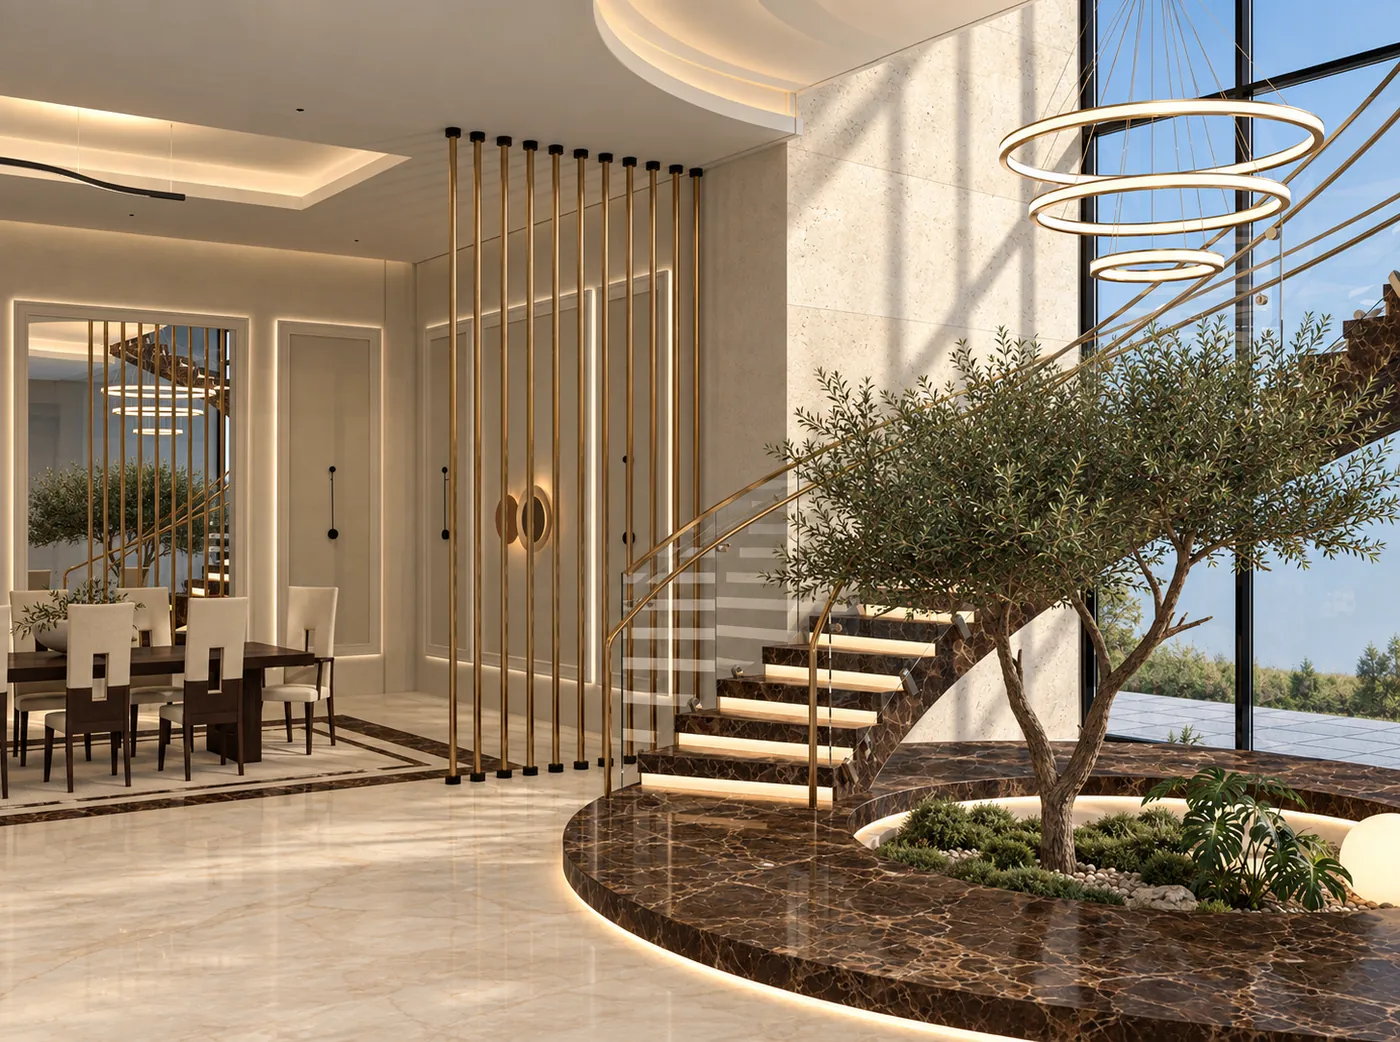
The floating stair and olive tree with the dining room seen through brass rods, a ring chandelier overhead.
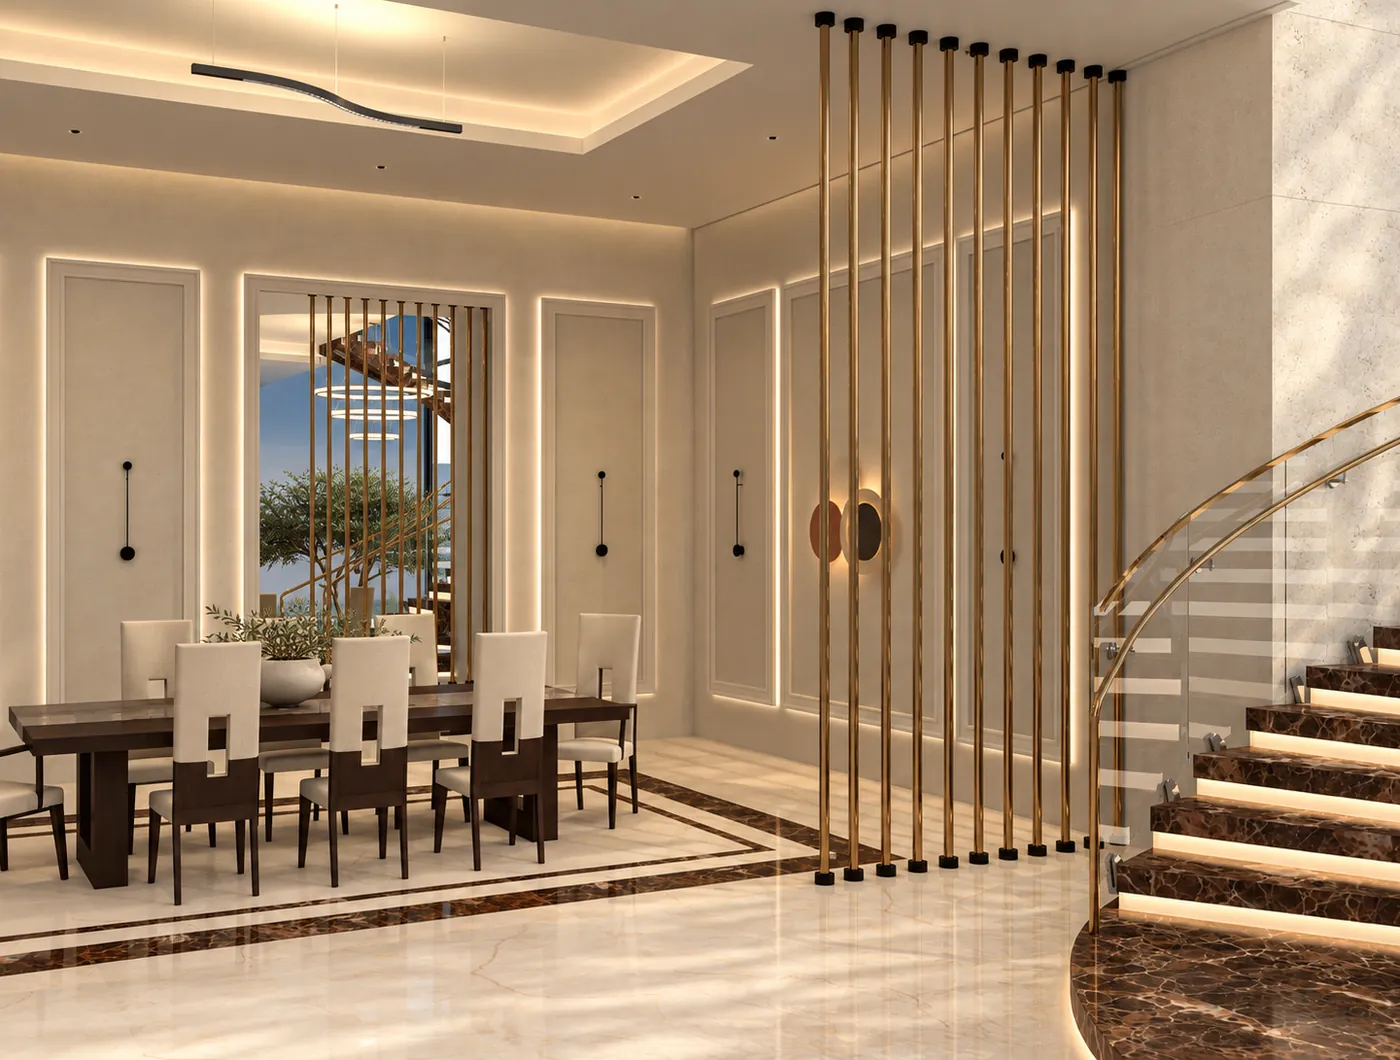
Stair with the dining room beyond
The dining room behind a screen of brass rods, with panelled walls, a mirror and the first steps of the stair.
Dining room
View down from the stair onto the olive tree, its round marble planter and the dining room beyond.
Planter from the stair
Low view along the curved marble planter, lit from below, with the stair and the dining room behind.
Marble planter

02

Interior 02 · Offices

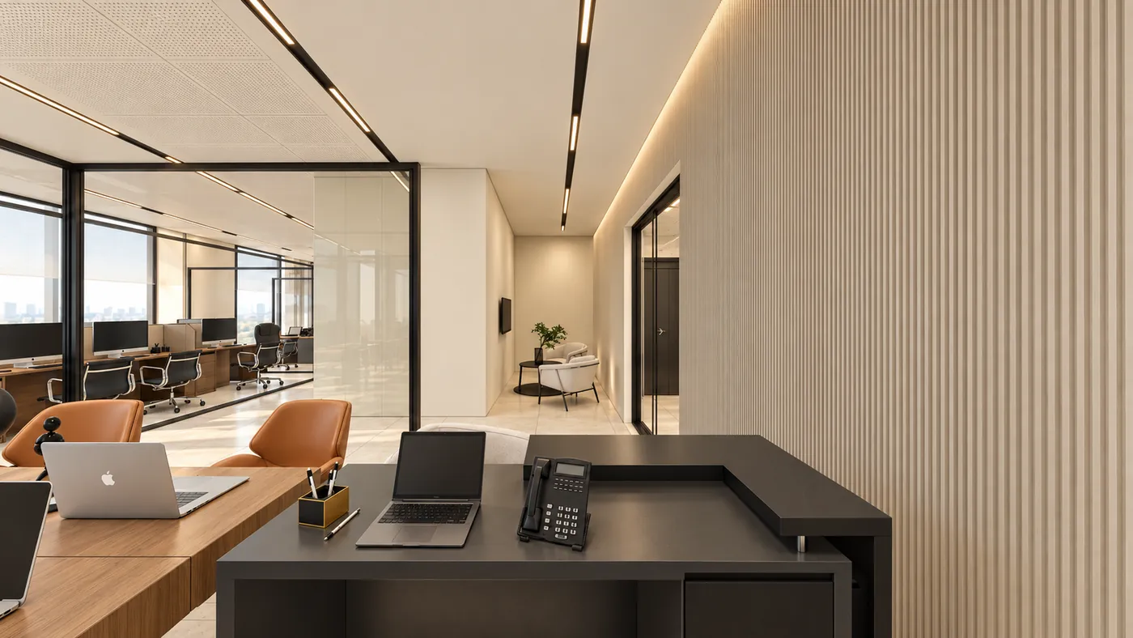
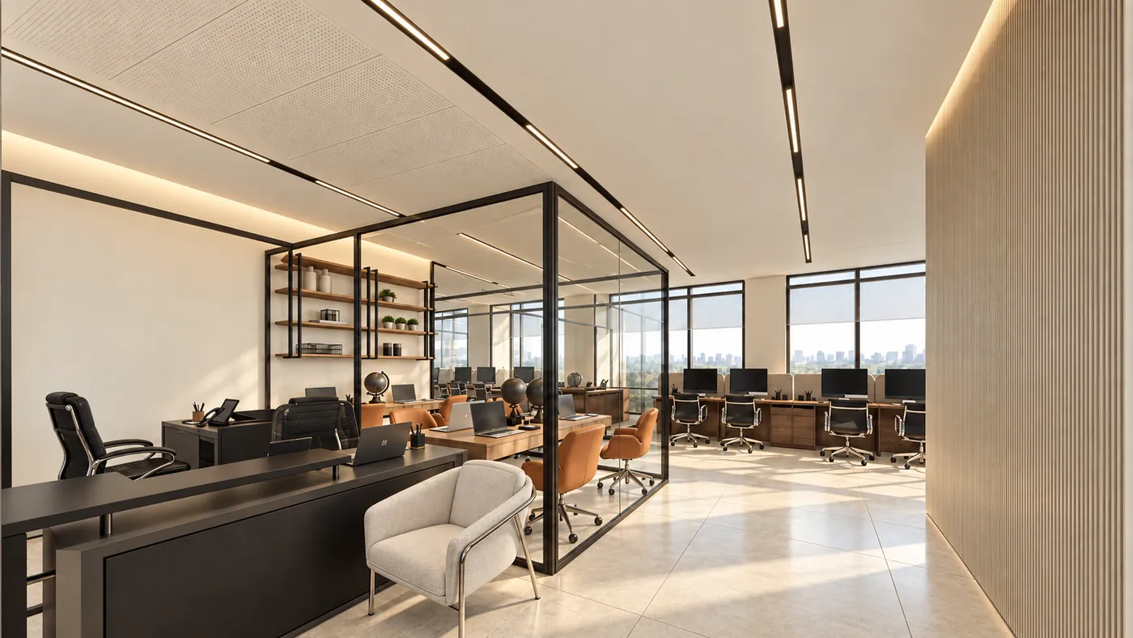
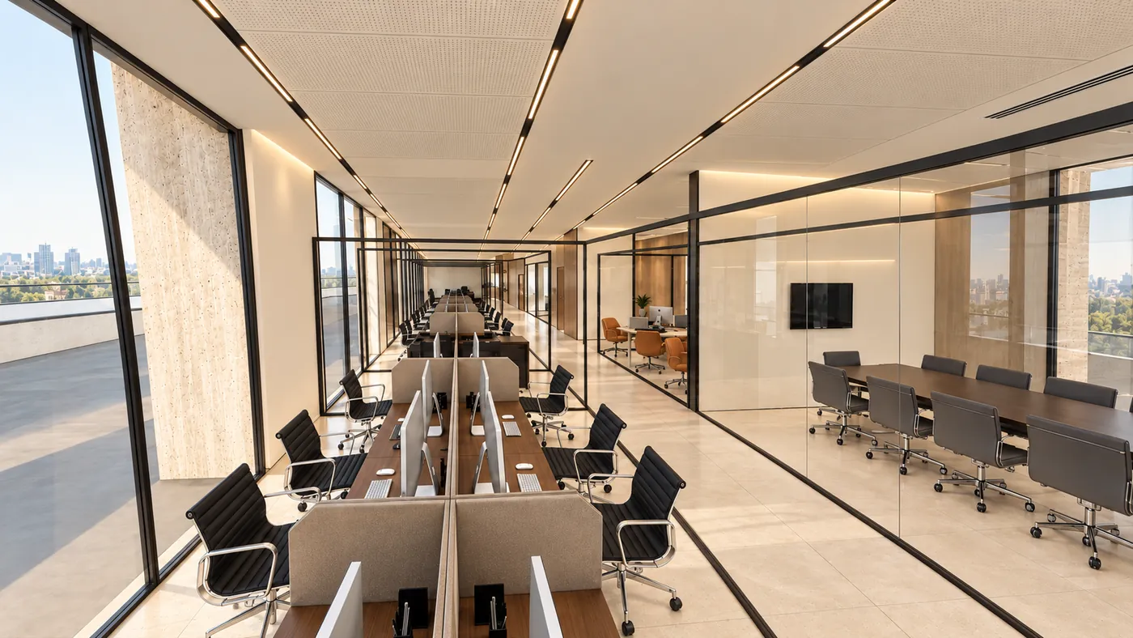
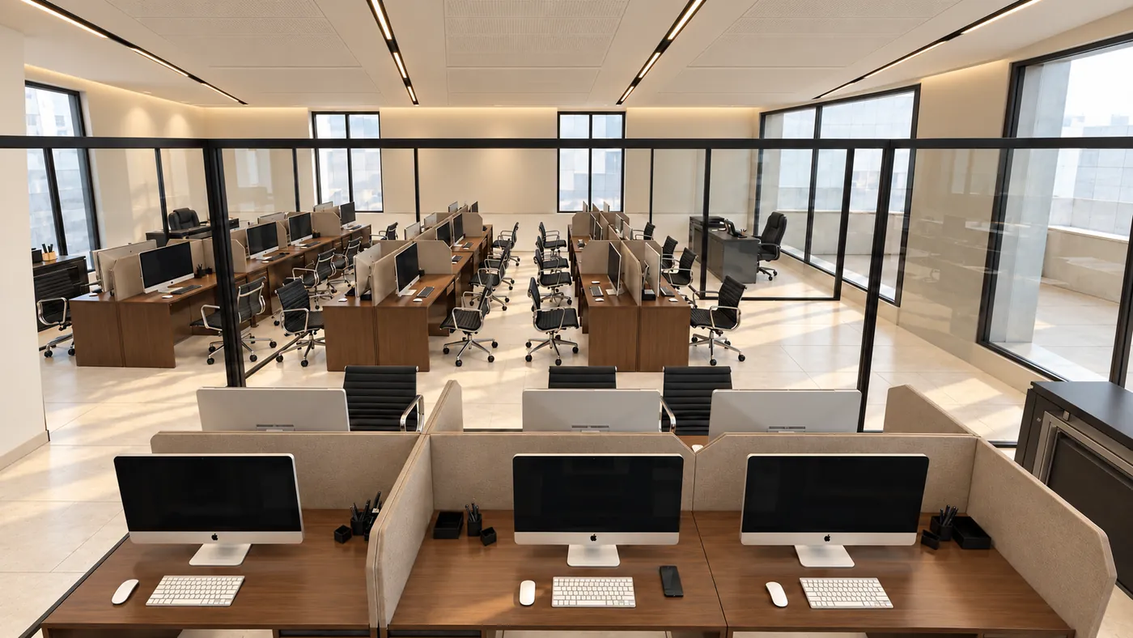
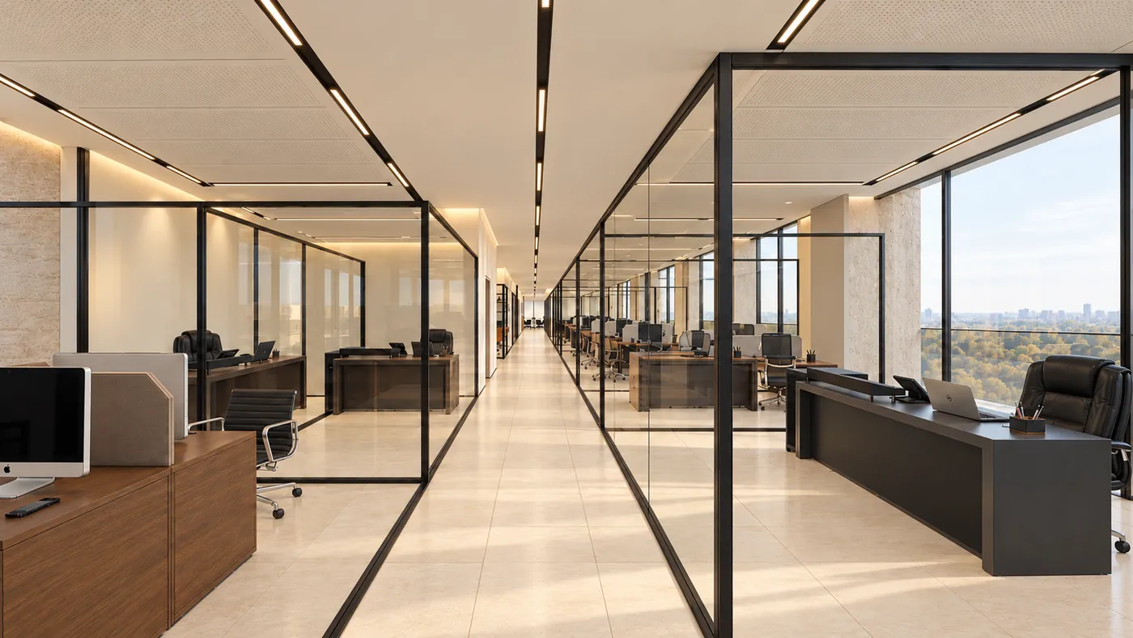
An open-plan office floor: glass-walled rooms along a central corridor, timber workstations by the windows, a reception and lounge, and linear lighting throughout.
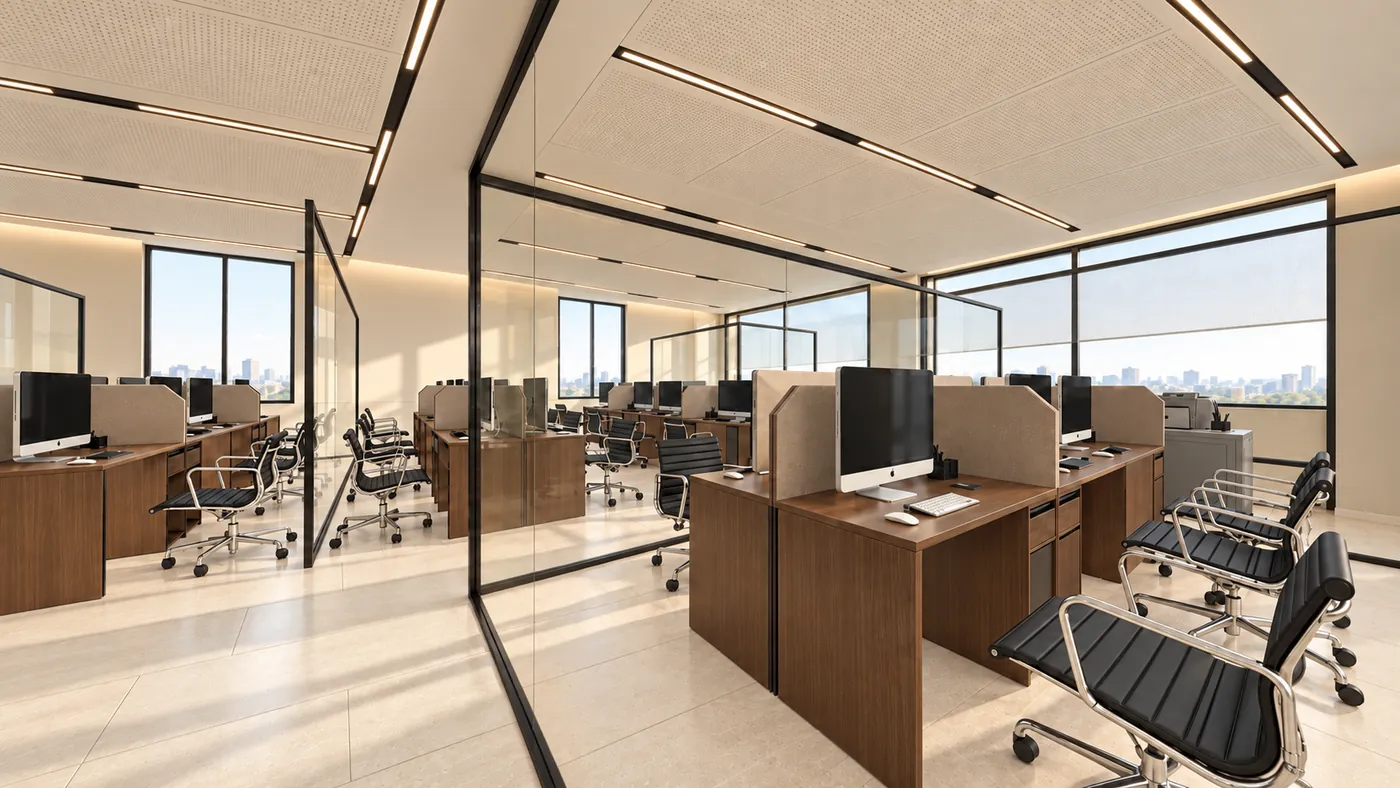
Open-plan office with timber workstations behind black-framed glass partitions, the city beyond the windows.
Open office
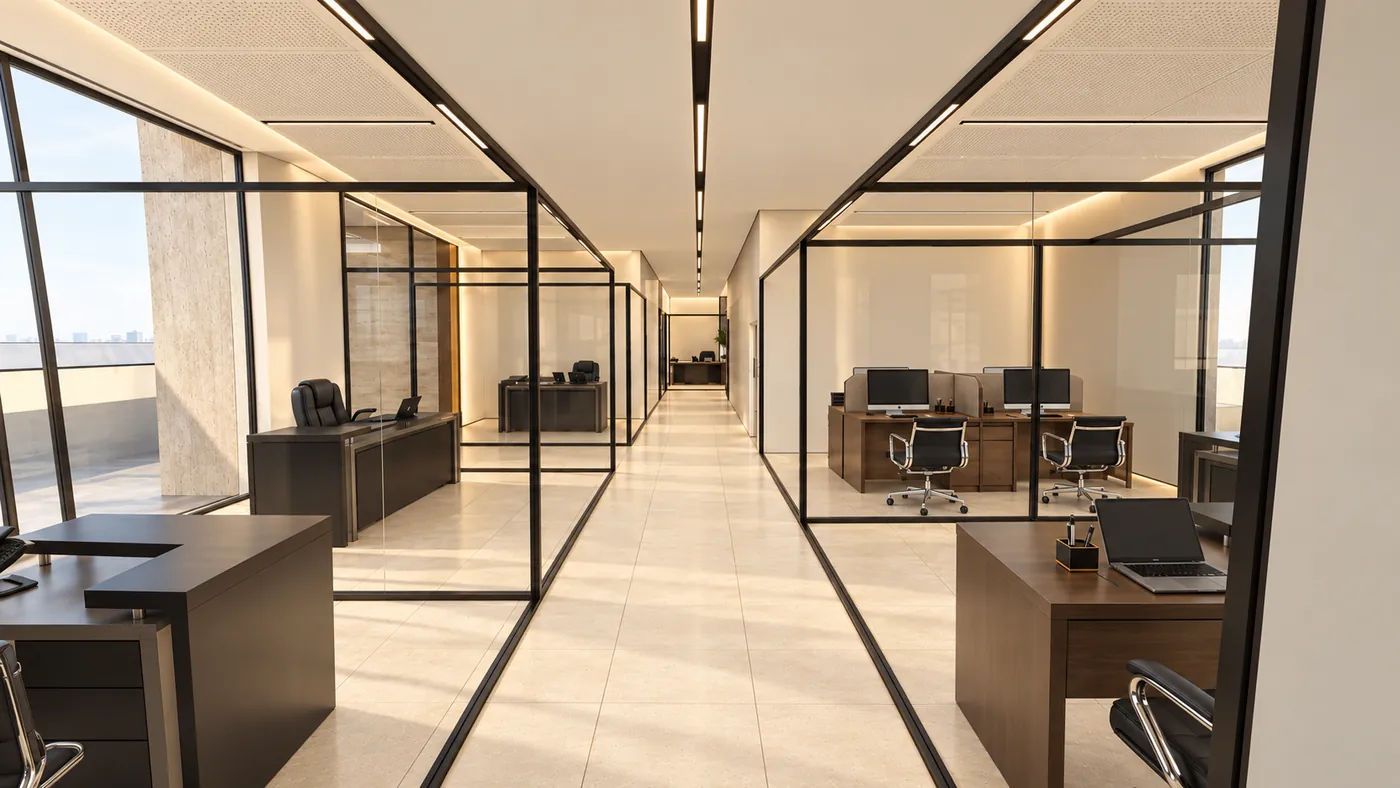
Long corridor between glass-walled offices, a manager’s desk on the right and workstations beyond.
Central corridor
Reception desk with laptop and telephone, a timber-slat wall and leather lounge chairs.
Reception
A manager’s desk in front of a glass-walled room with shelving, the open office and windows beyond.
Manager’s office
Rows of workstations along the glazing, and a glass-walled meeting room with a long table to the right.
Workstations and meeting room
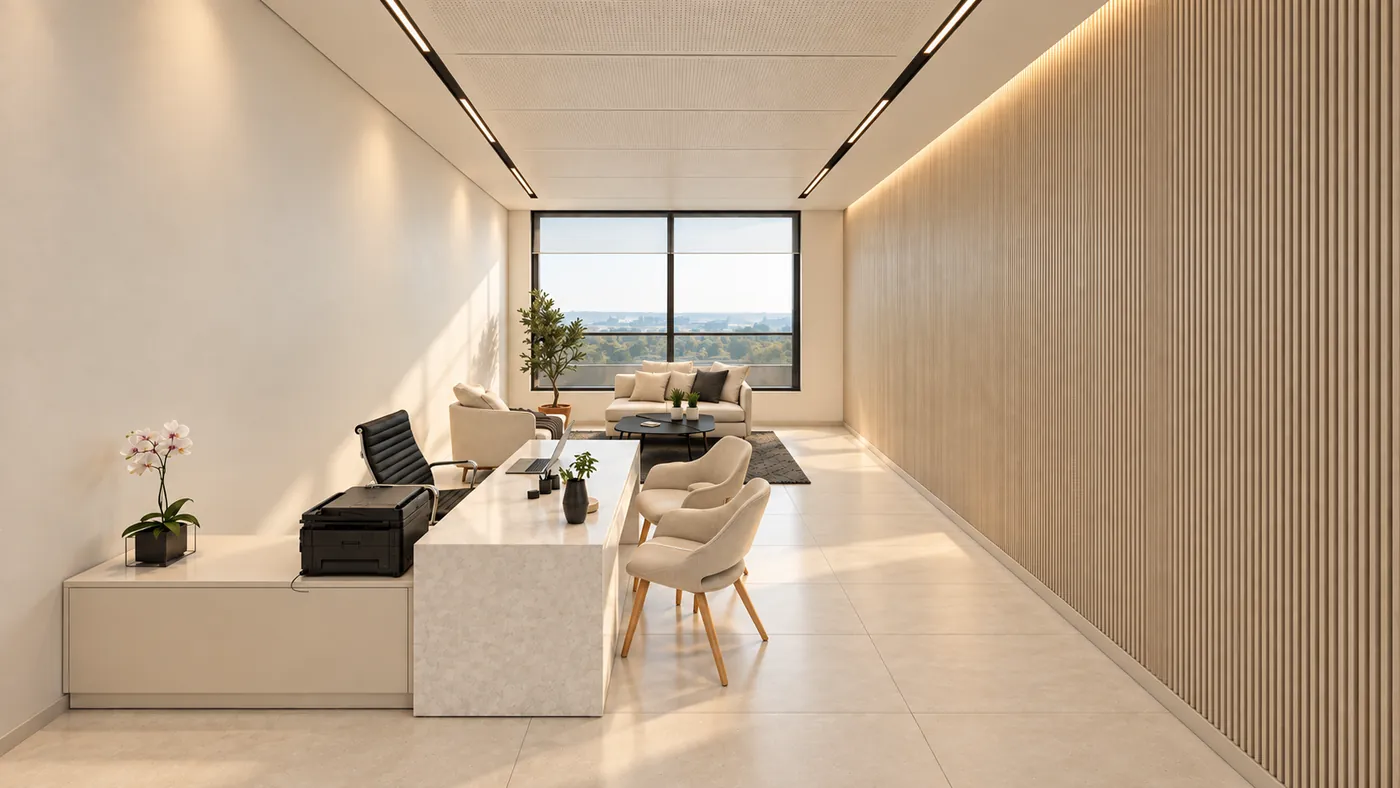
Waiting lounge with a white desk, a sofa and armchairs along a timber-slat wall and window.
Lounge
Corridor between glass-walled offices, desks and chairs inside each room.
Glass offices
Clusters of white workstations with screens and timber desks across the open office.
Workstation clusters

03

Interior 03 · Family Living

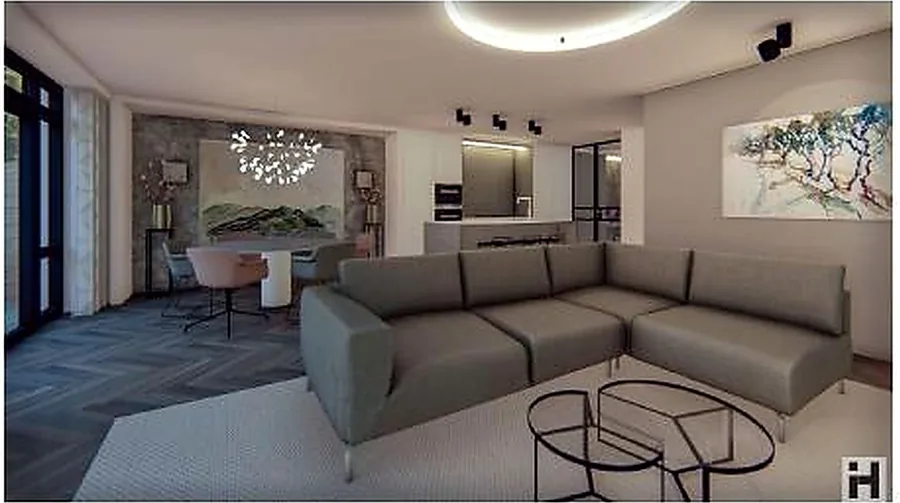
Warm residential living concept with soft finishes and balanced furniture layout.
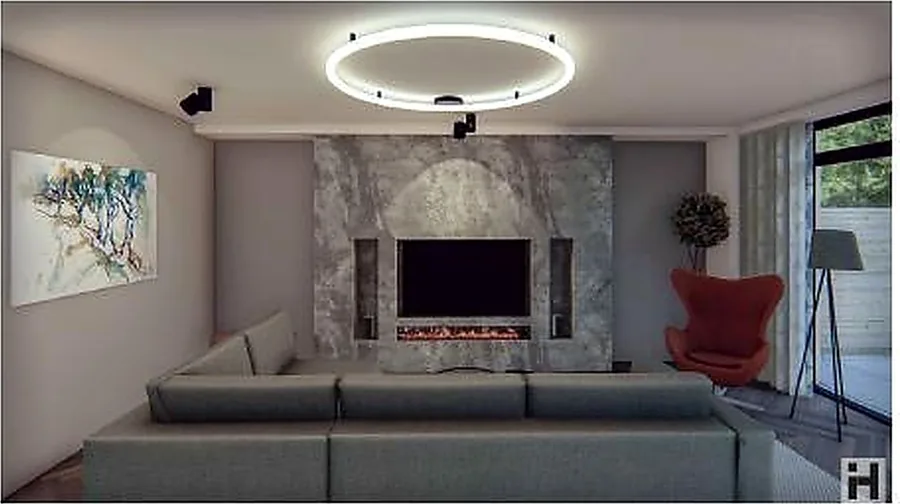
Family living room with a stone fireplace wall, soft grey seating and a red accent chair.
Living room
The living space opening towards the dining table and kitchen beyond.
Open plan towards dining