Taif Al-Shafa Tourism Resort

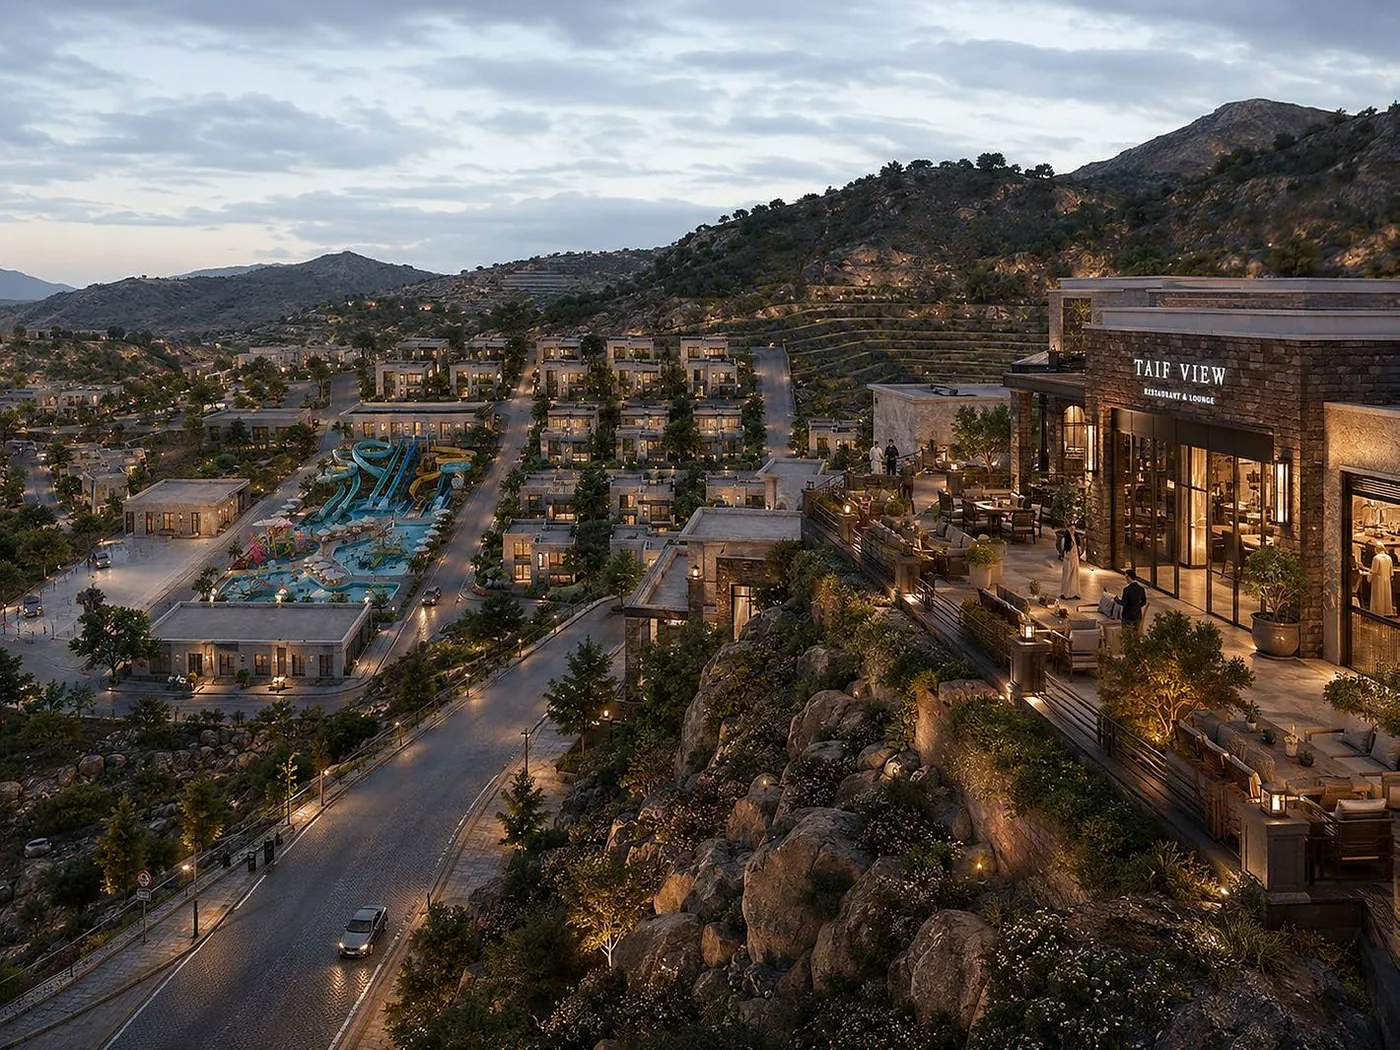
A hillside resort concept integrating villas, apartments, aqua park, event plaza, restaurant and landscaped public spaces with the natural mountain terrain.
  • Master planning
  • Tourism development
  • Terrain integration
Location
Al Shafa, Taif
Site area
Approx. 44,468 sqm
Terrain
Hillside
Programme
Villas, apartments, aqua park, event plaza, restaurant
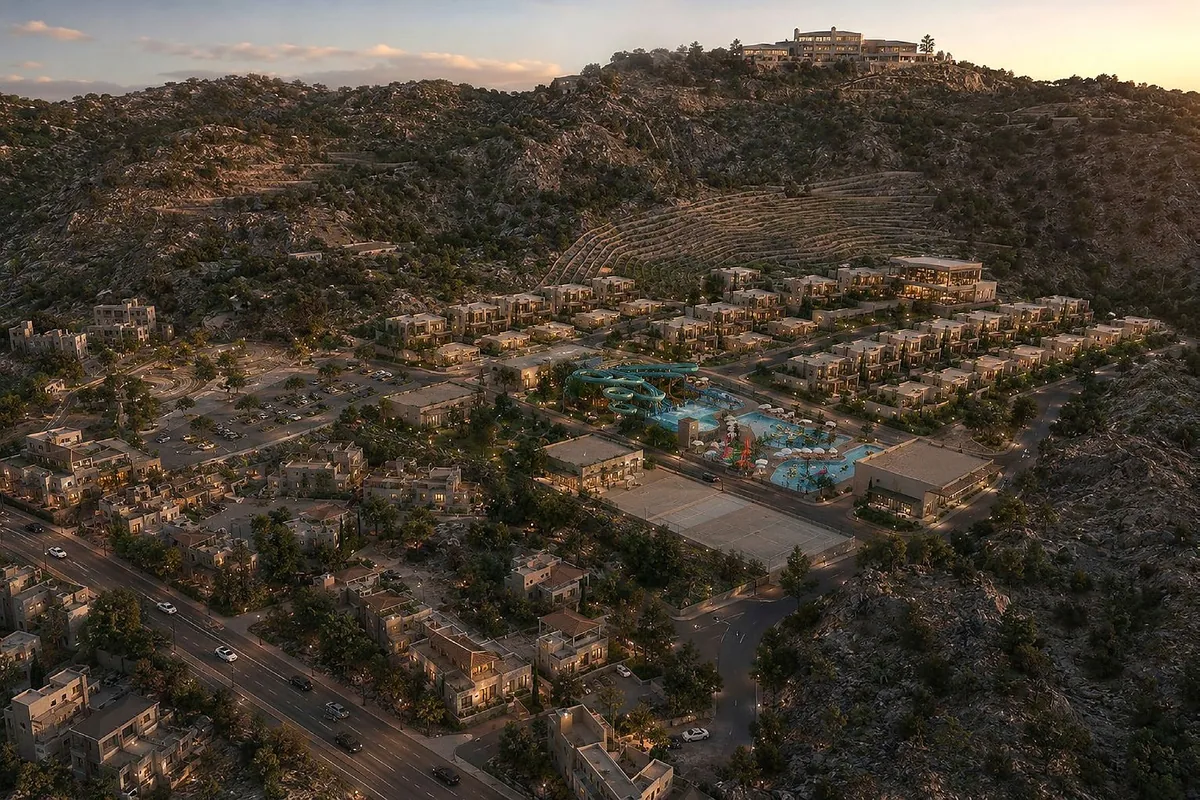
Aerial view at dusk of the resort spread across a terraced hillside, lit roads threading between villa clusters.
The resort seen across the hillside at dusk

01

Master plan & zoning

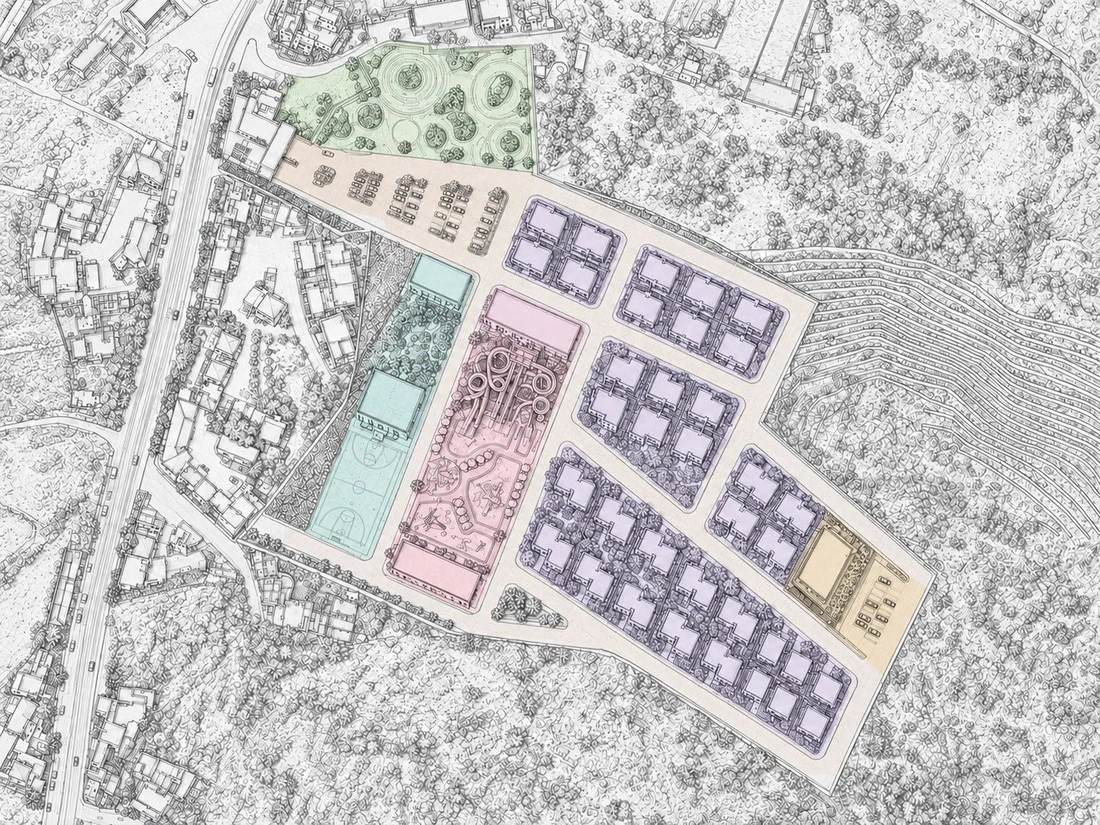
Planning organized access, public amenities, residential clusters and upper-view terraces around the natural slope.
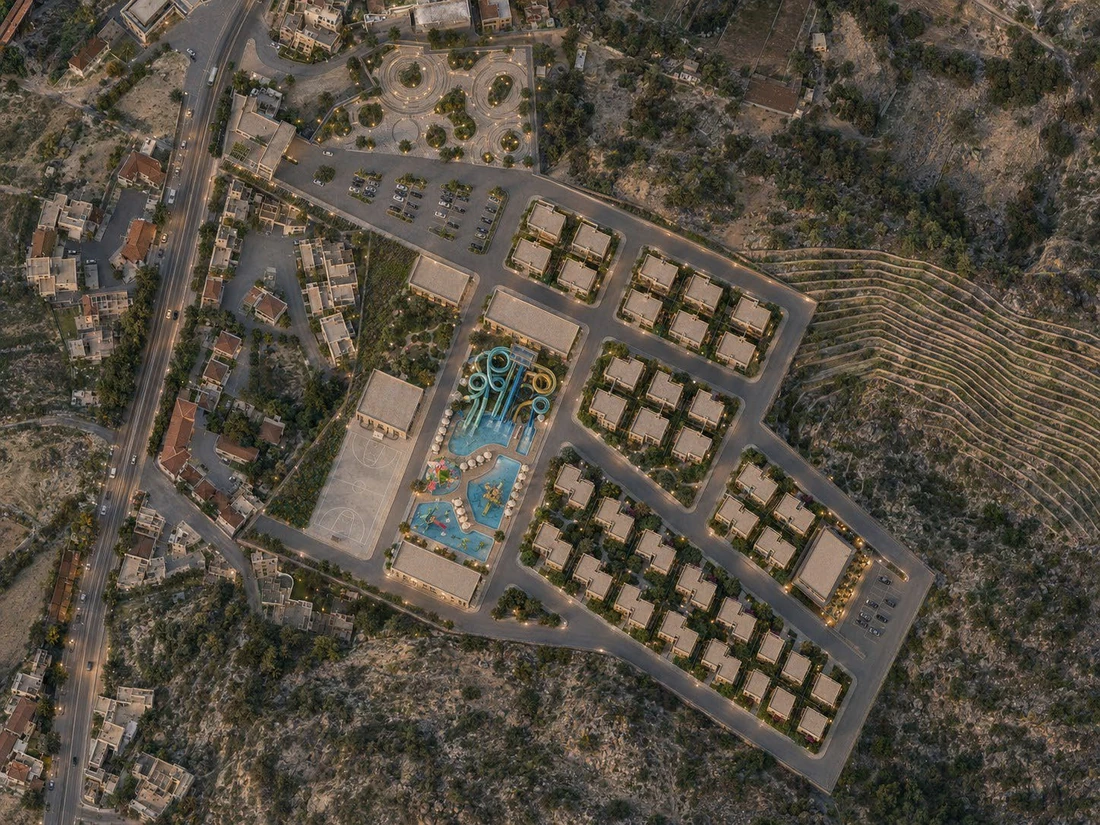
Rendered aerial master plan showing villa rows, the aqua park, sports court and parking against the natural slope.
Rendered master plan
Zoning plan with land uses colour-coded over a line drawing of the surrounding terrain.
Zoning overlay

02

Terrain sections

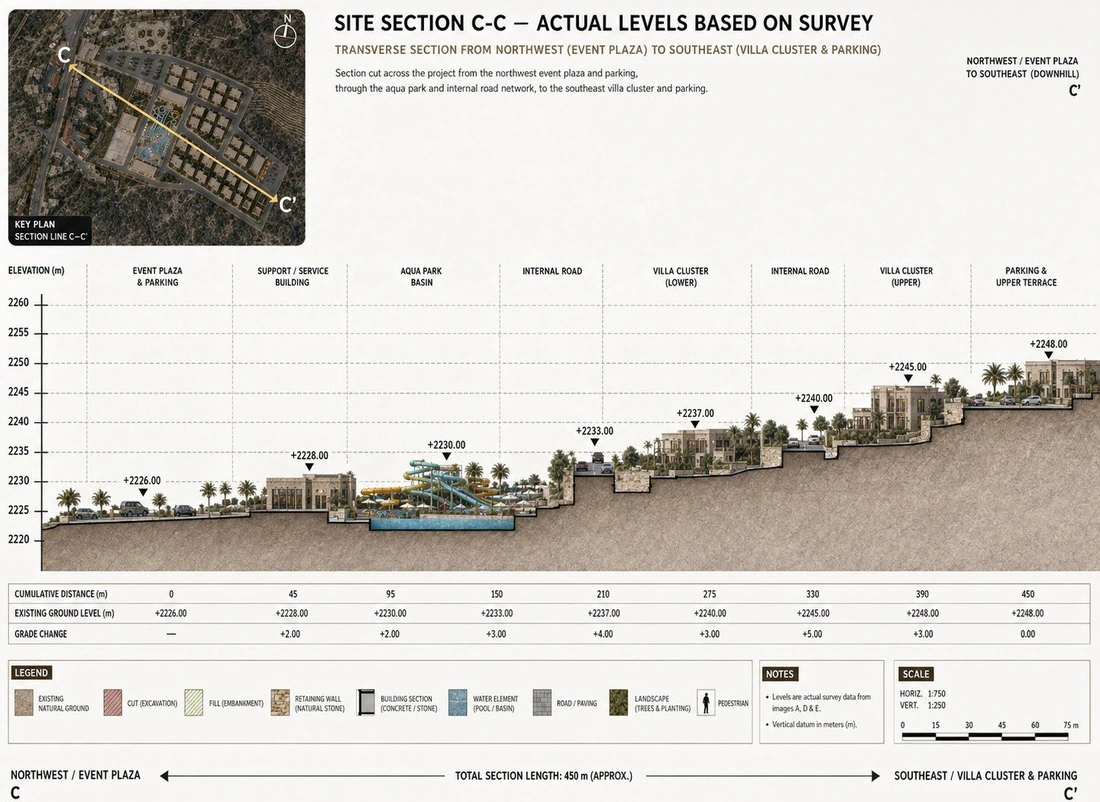
The sections clarify level transitions, retaining logic, road gradients, basin placement and hillside villa terraces.
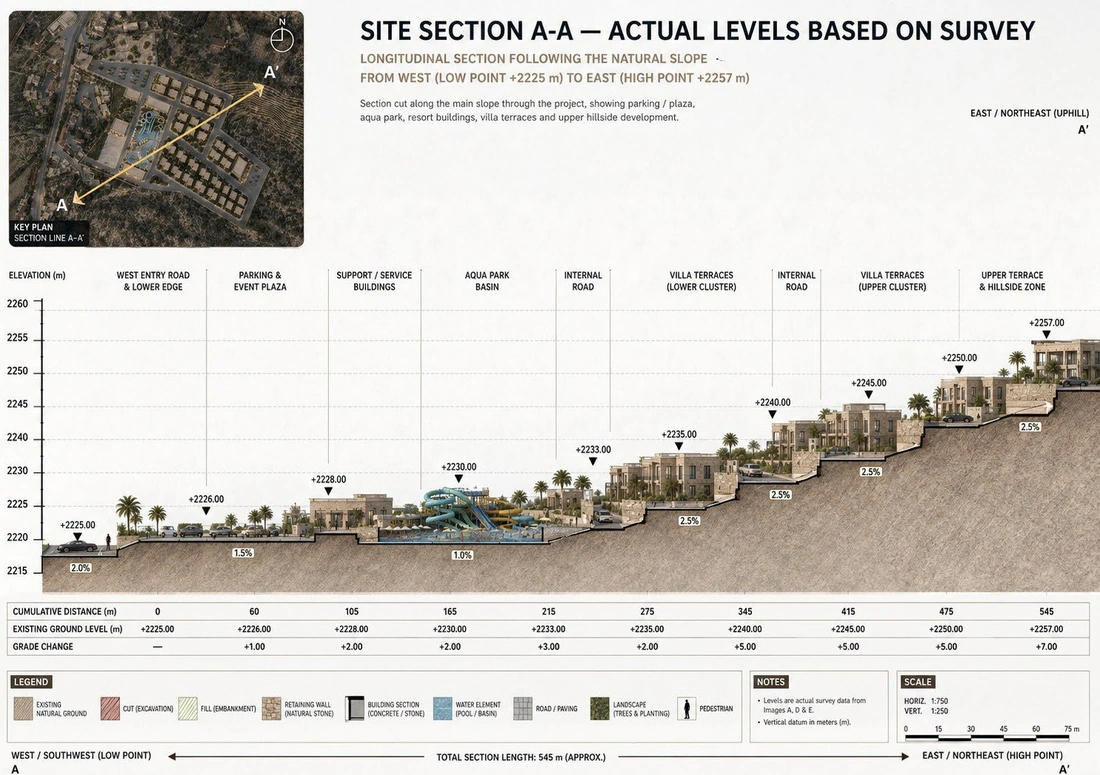
Long site section A-A with level annotations stepping down the hillside.
Section A-A, levels taken from survey
Site section C-C with level annotations across the slope.
Section C-C, levels taken from survey

03

Aqua park & public realm

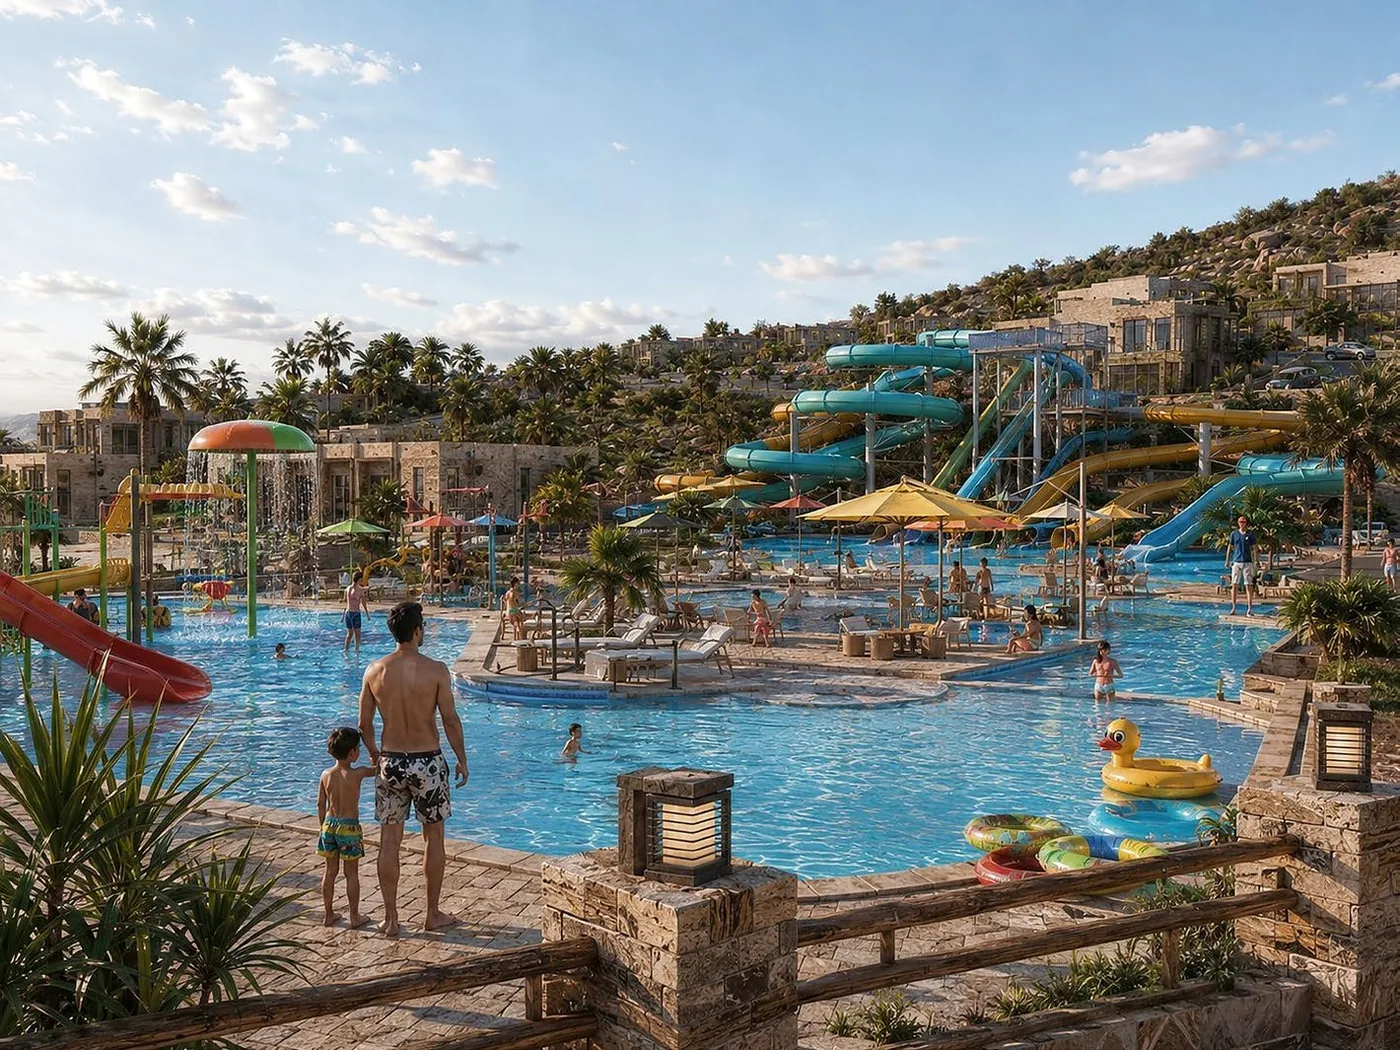
The aqua park acts as the social and commercial anchor, supported by shaded seating, family circulation and landscape edges.
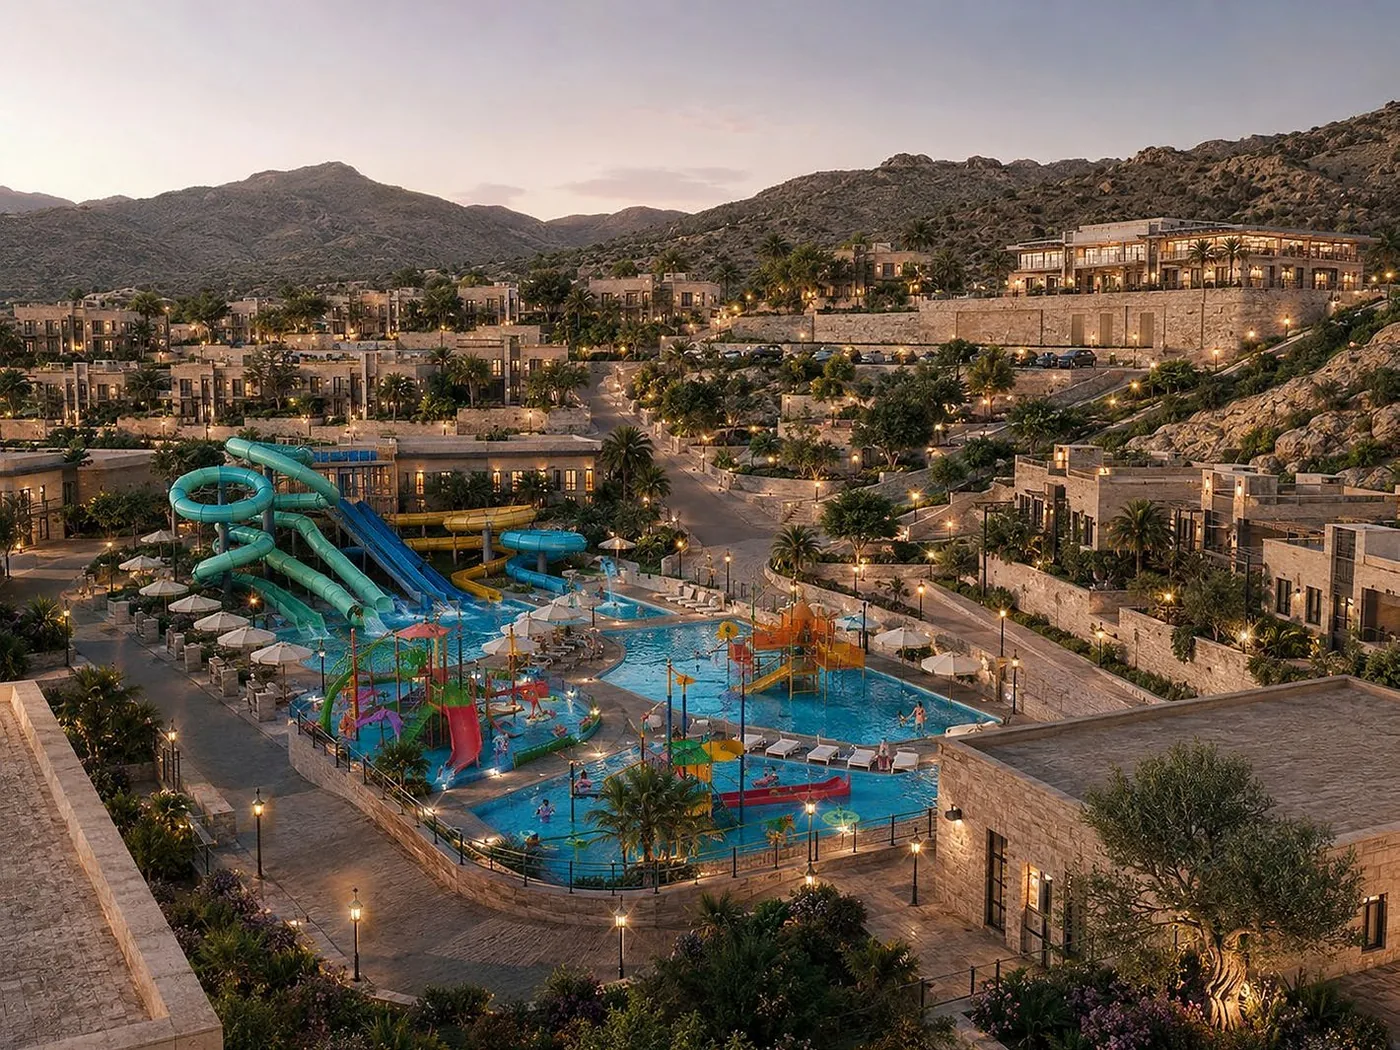
Aerial view of the aqua park with water slides, pools and shaded seating.
Aqua park perspective
Ground-level view across the pool towards the slide structures.
Pool and slides view

04

Villas & hospitality amenities

Stone bases, beige volumes, glass openings, terraces and landscape lighting create a quiet resort identity.
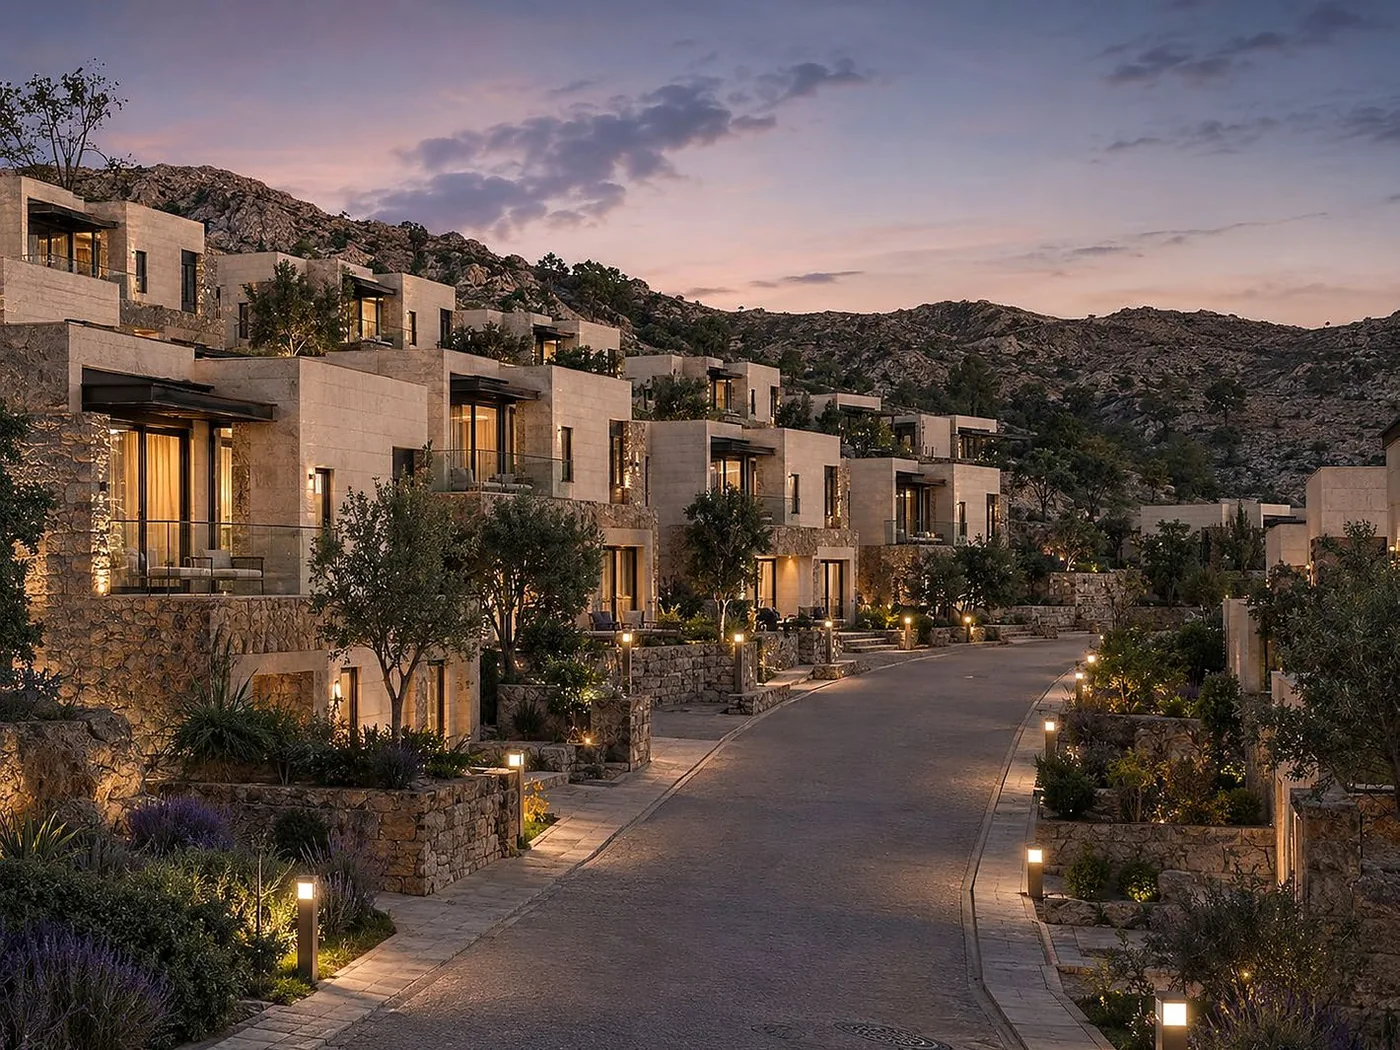
Evening view along a row of stone-based villas with terraces and landscape lighting.
Villa cluster
Street through the resort towards the restaurant and lounge, mountains beyond.
Restaurant and lounge