01 / 09
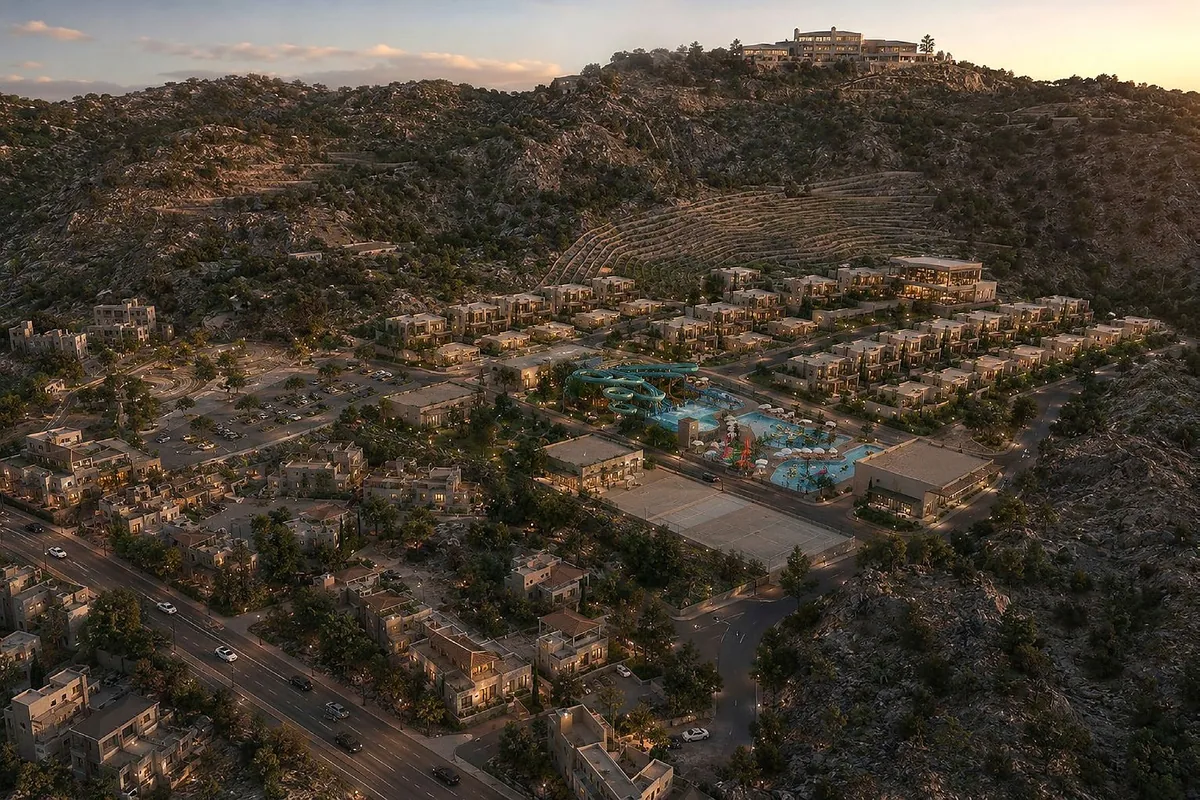
Taif Al-Shafa Tourism Resort
A hillside resort concept integrating villas, apartments, aqua park, event plaza, restaurant and landscaped public spaces with the natural mountain terrain.
View the project
Architect · Project Management Lead
Selected works across hospitality, commercial architecture, land planning, villas, chalets, interiors, surveying and development studies.
A structured portfolio sequence from large-scale hospitality and land planning to commercial work, villas, chalets and interiors.
01 / 09
A hillside resort concept integrating villas, apartments, aqua park, event plaza, restaurant and landscaped public spaces with the natural mountain terrain.
View the project02 / 09
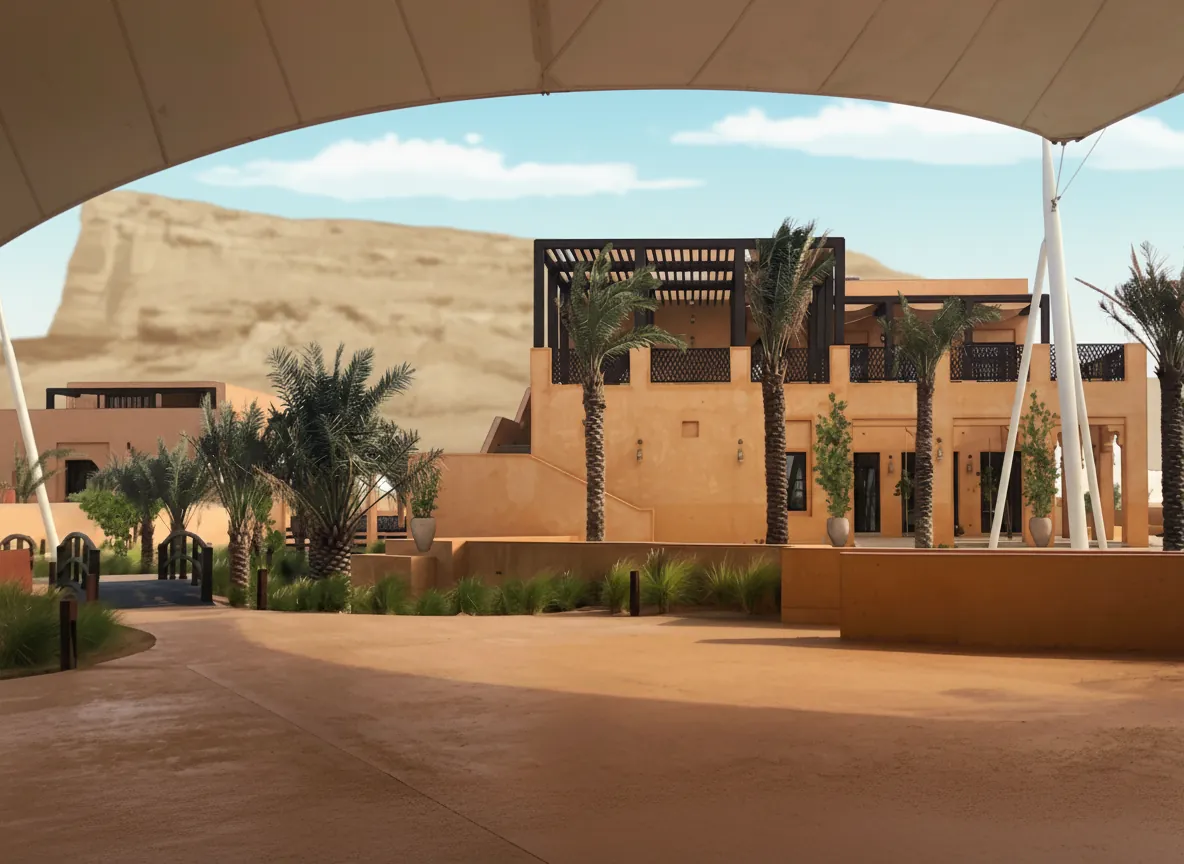
A leisure and hospitality concept along a wadi corridor in Arqa: Najdi-style earth buildings, shaded plazas, pools and palm gardens set against the escarpment, organised by a clear zoning plan.
View the project03 / 09
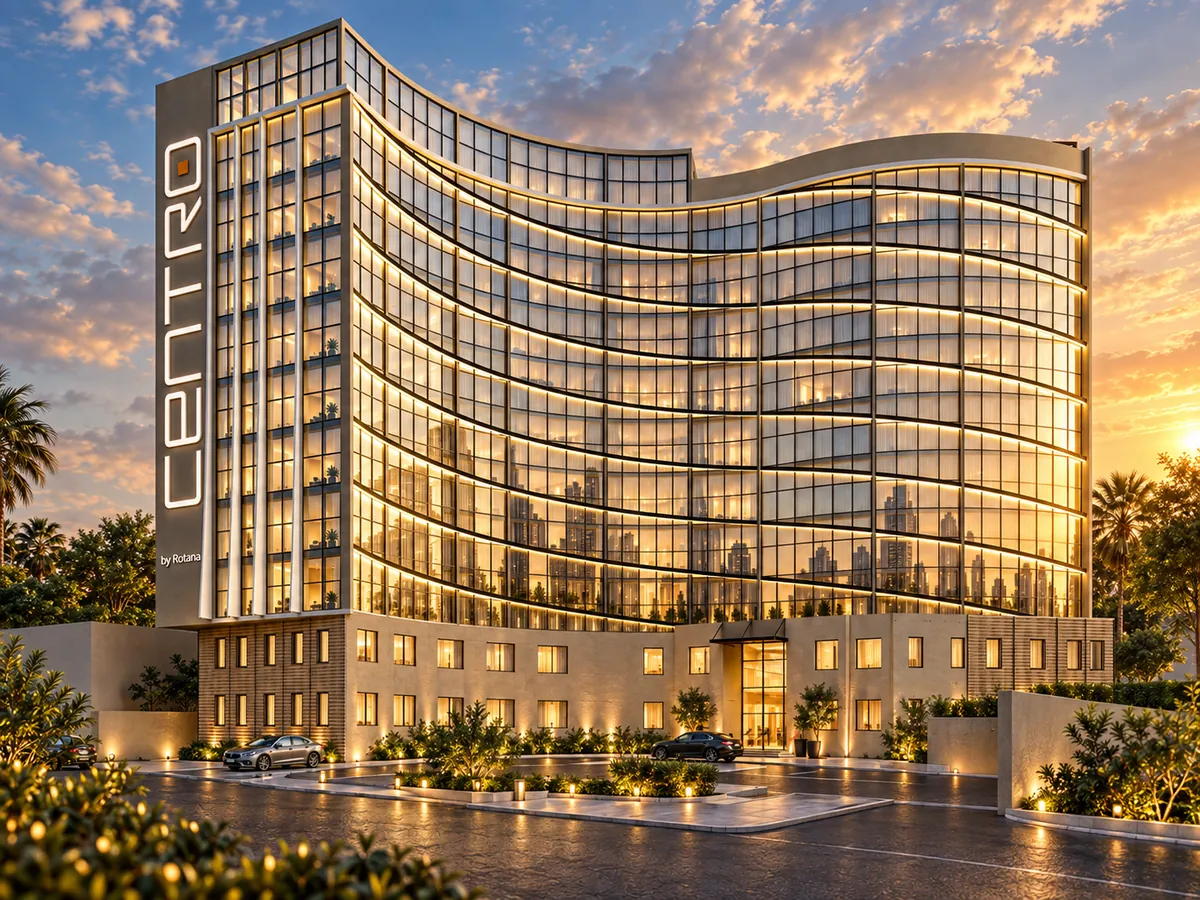
A 4-star hotel project under the Centro by Rotana brand, developed around guestroom efficiency, back-of-house coordination, façade presence and operator requirements.
View the project04 / 09
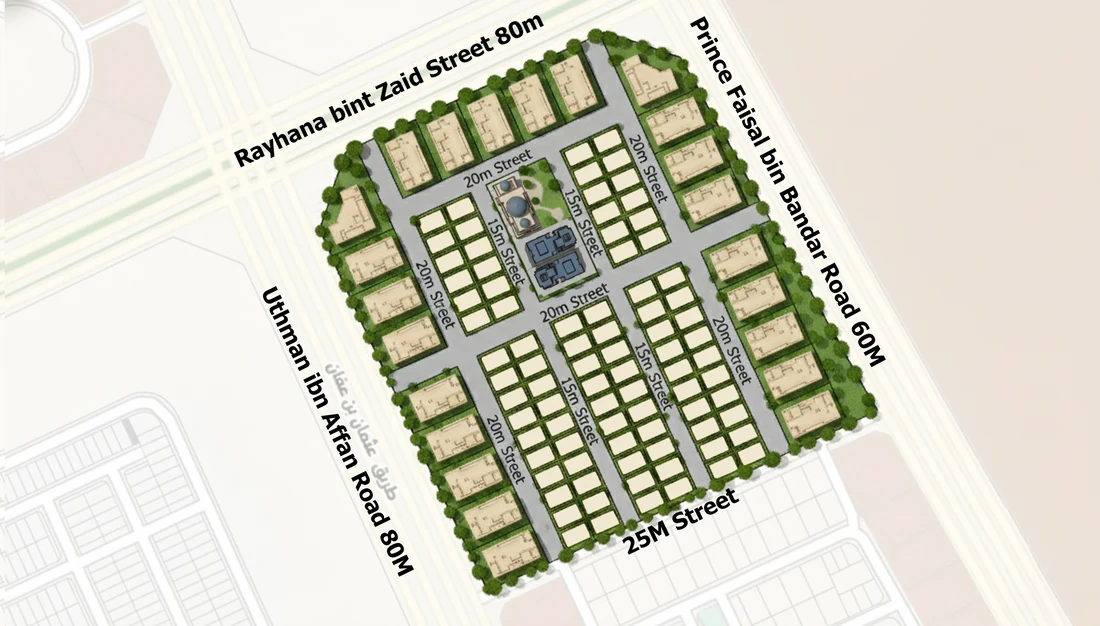
A raw-land planning study exploring circulation, parcel logic, open space and multiple development directions including hotel, commercial, apartments and villas.
View the project05 / 09
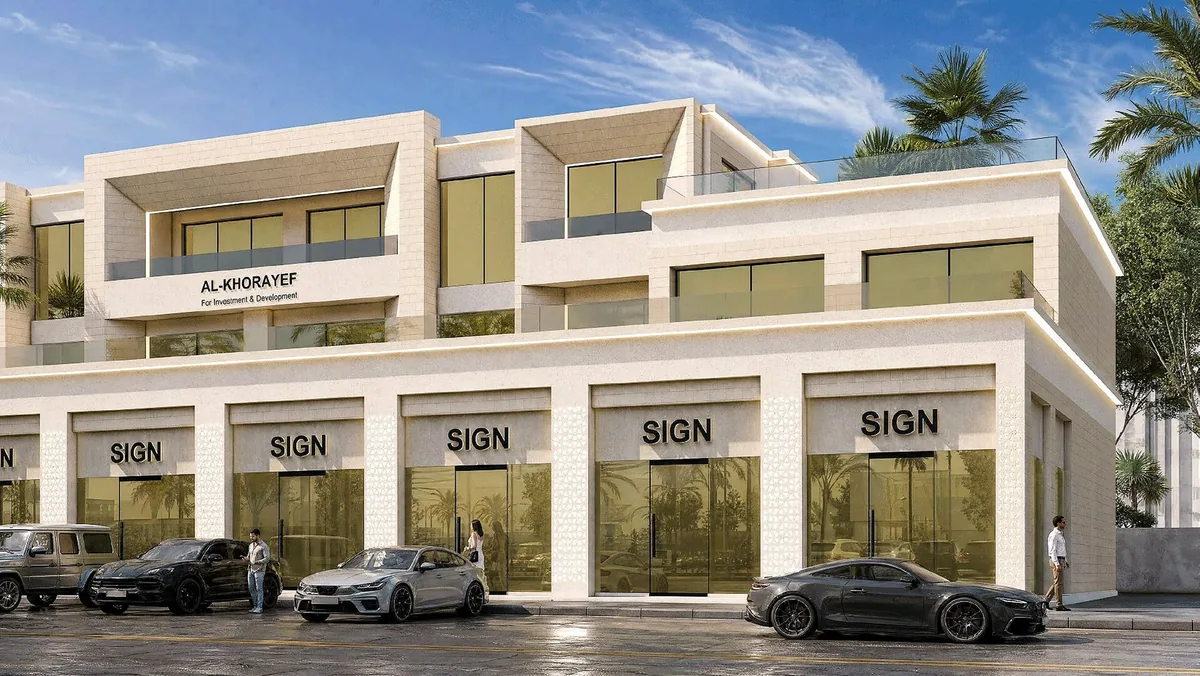
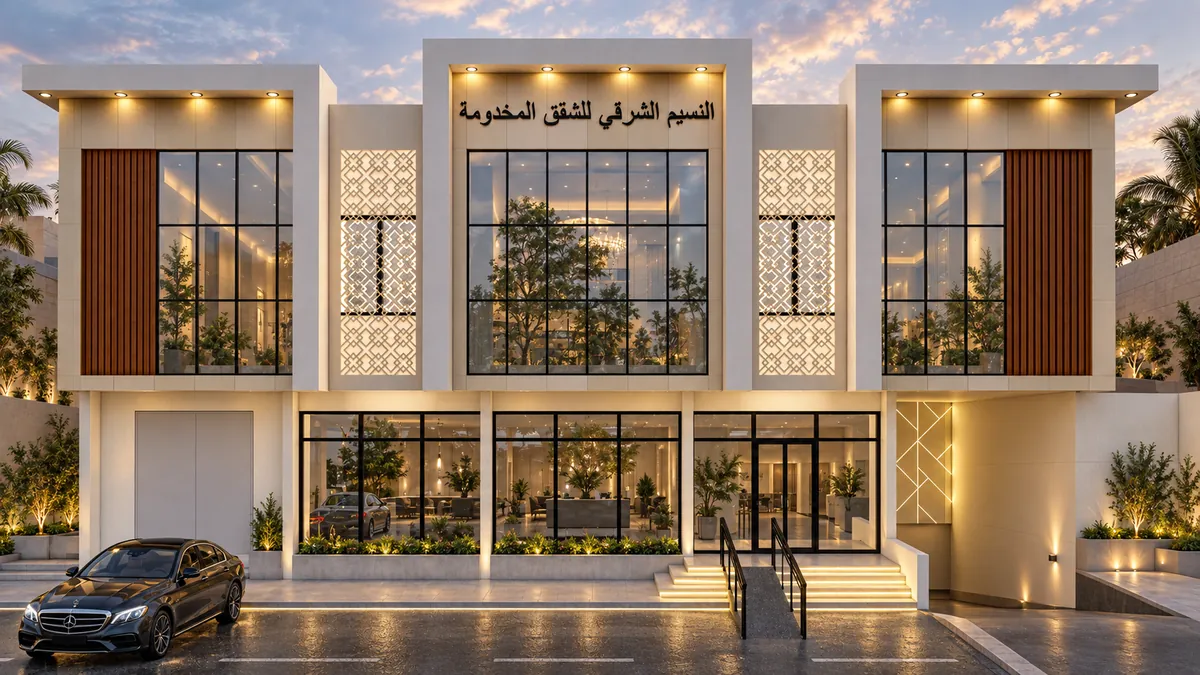
A commercial building with active ground-floor retail and premium office levels above, shaped by shop-module clarity, façade rhythm, parking logic and authority coordination.
View the project06 / 09
Selected earlier commercial projects showing the evolution of storefront design, façade proportion, material control and lighting identity.
View the project07 / 09
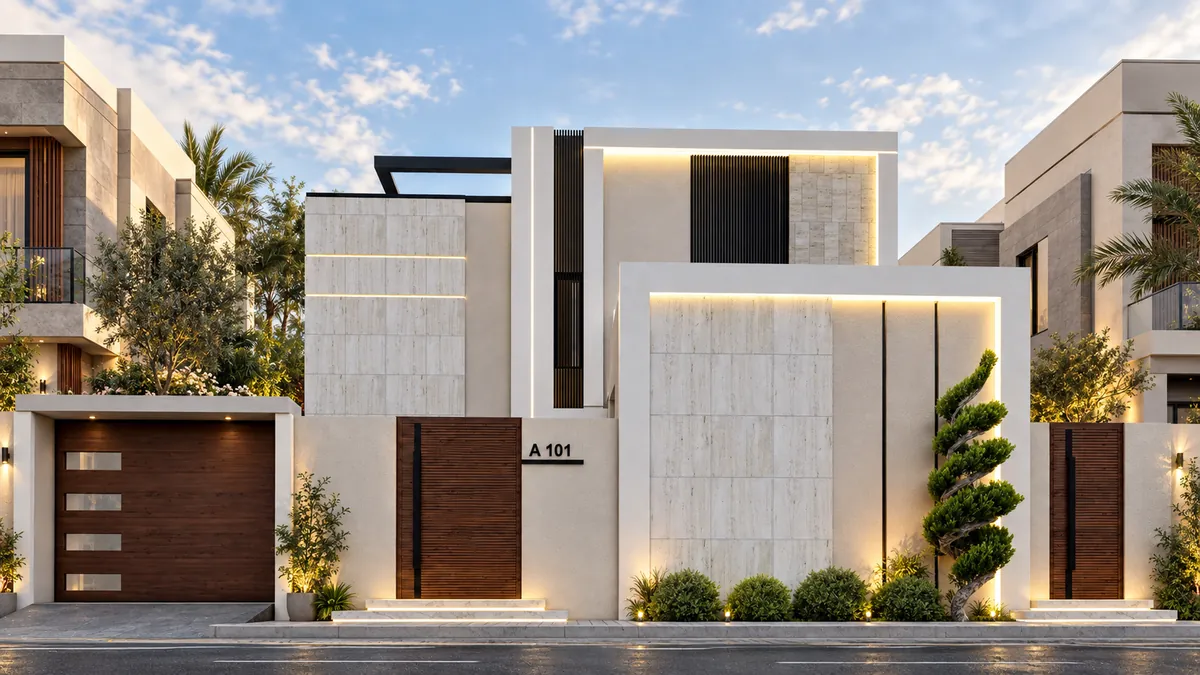
A series of residential villa concepts, each shown in two or more views.
View the project08 / 09
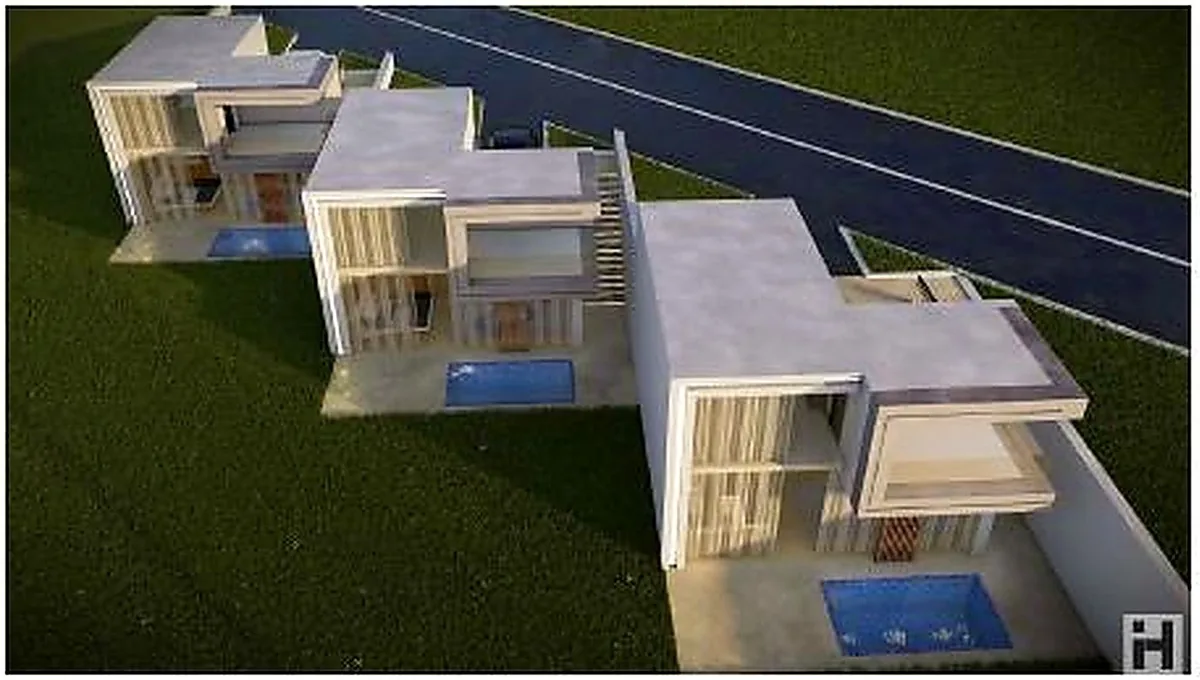
Low-rise leisure architecture focused on garden courts, pool-side experience, compact plans and simple indoor-outdoor relationships.
View the project09 / 09
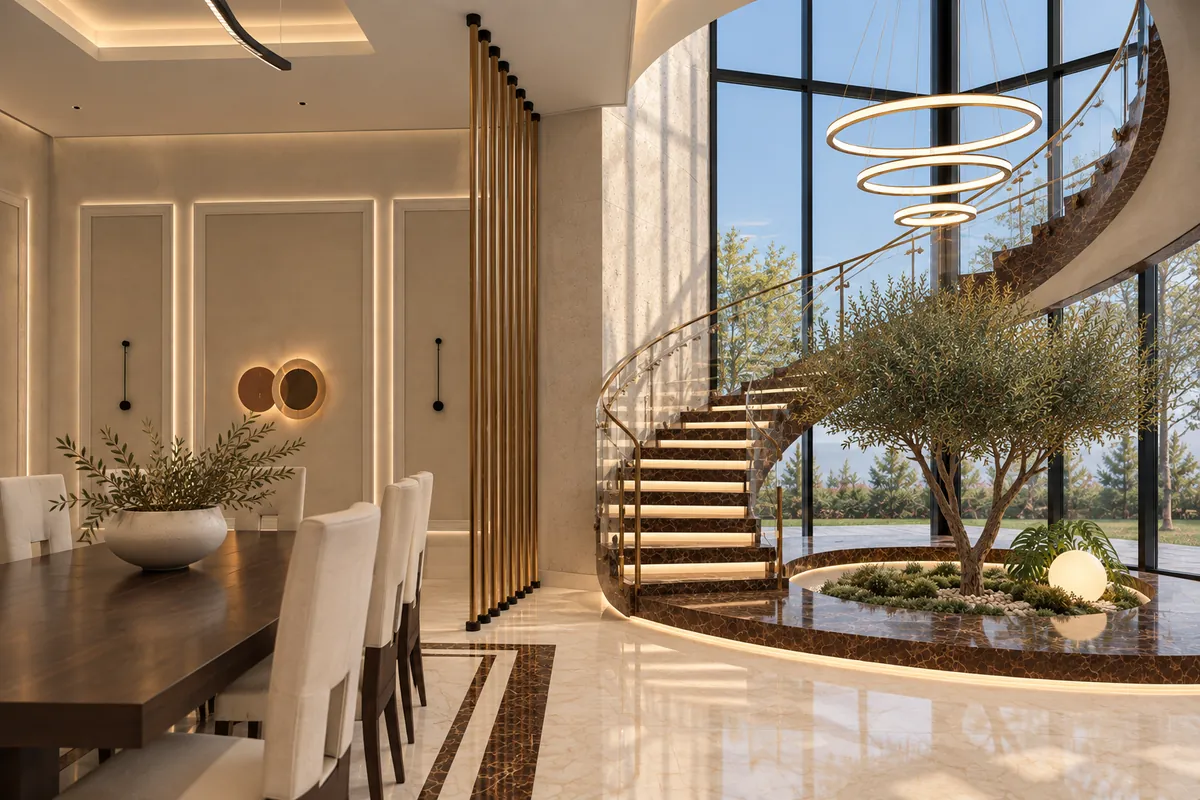
Selected interior studies highlighting material coordination, lighting mood, spatial sequence and client-facing visualization.
View the projectIbraheem Hassan is an architect and Project Management Lead based in Riyadh. His work connects architectural design with land-use studies, authority requirements, surveying workflows and feasibility thinking, giving each project a clear path from idea to decision.
Practice focus
Concept design, façade studies, plans, elevations, visualization and presentation packages.
01Setbacks, coverage, FAR, parking, access, height limits and municipality conditions.
02Consultant coordination, scope follow-up, comment closure, approvals and delivery control.
03Site area studies, highest and best use, feasibility logic and financial scenario thinking.
04Modern field-data workflows used to transform real-site conditions into design-ready information.
Levels, boundaries, plot edges, road relationships and existing-site constraints.
Spatial reading, land context, mapping support and urban/site decision-making.
Modern reality-capture workflows using mobile laser scanning and rapid site documentation.
Point-cloud references, existing-condition recording and accurate base information for design teams.
Experience in converting land data into clear development direction before design production.
Plot area, frontage, access, surroundings, services and constraints.
Coverage, setbacks, height, FAR, parking and submission requirements.
Testing hospitality, commercial, residential or mixed-use scenarios.
Preliminary cost awareness, rent assumptions, feasibility and investment positioning.
The value is in combining architecture with investment thinking: not only drawing a project, but proving why the project should be built, how it can be approved and how it can perform.
Saudi digital platforms and authority channels used for approvals, opportunities and market intelligence.
Municipality comments, planning review and licensing follow-up.
Building licenses, activity permits, commercial licenses and municipal procedures.
Government investment opportunities, tender screening and site-opportunity comparison.
Property market references and real-estate data awareness.
Four posts, from survey and GIS to development management.
The full record, in the CVProject Management Lead · Riyadh, Saudi Arabia
Nov 2024 – Present Current
Architect — Office & Field
Jan 2023 – Oct 2024
Architect — Survey, Planning & GIS
Dec 2021 – Dec 2022
Architect — Office & Field
Jun 2021 – Dec 2021
Available for development management, design coordination and feasibility work.
Ibraheemhassan149@gmail.comA portfolio built around a complete professional journey: design, surveying, development studies, feasibility thinking, authority coordination and project delivery.