Earlier Commercial Works

Selected earlier commercial projects showing the evolution of storefront design, façade proportion, material control and lighting identity.

  • Retail frontage
  • Mixed-use studies
  • Façade design
Location
Riyadh
Studies
Five
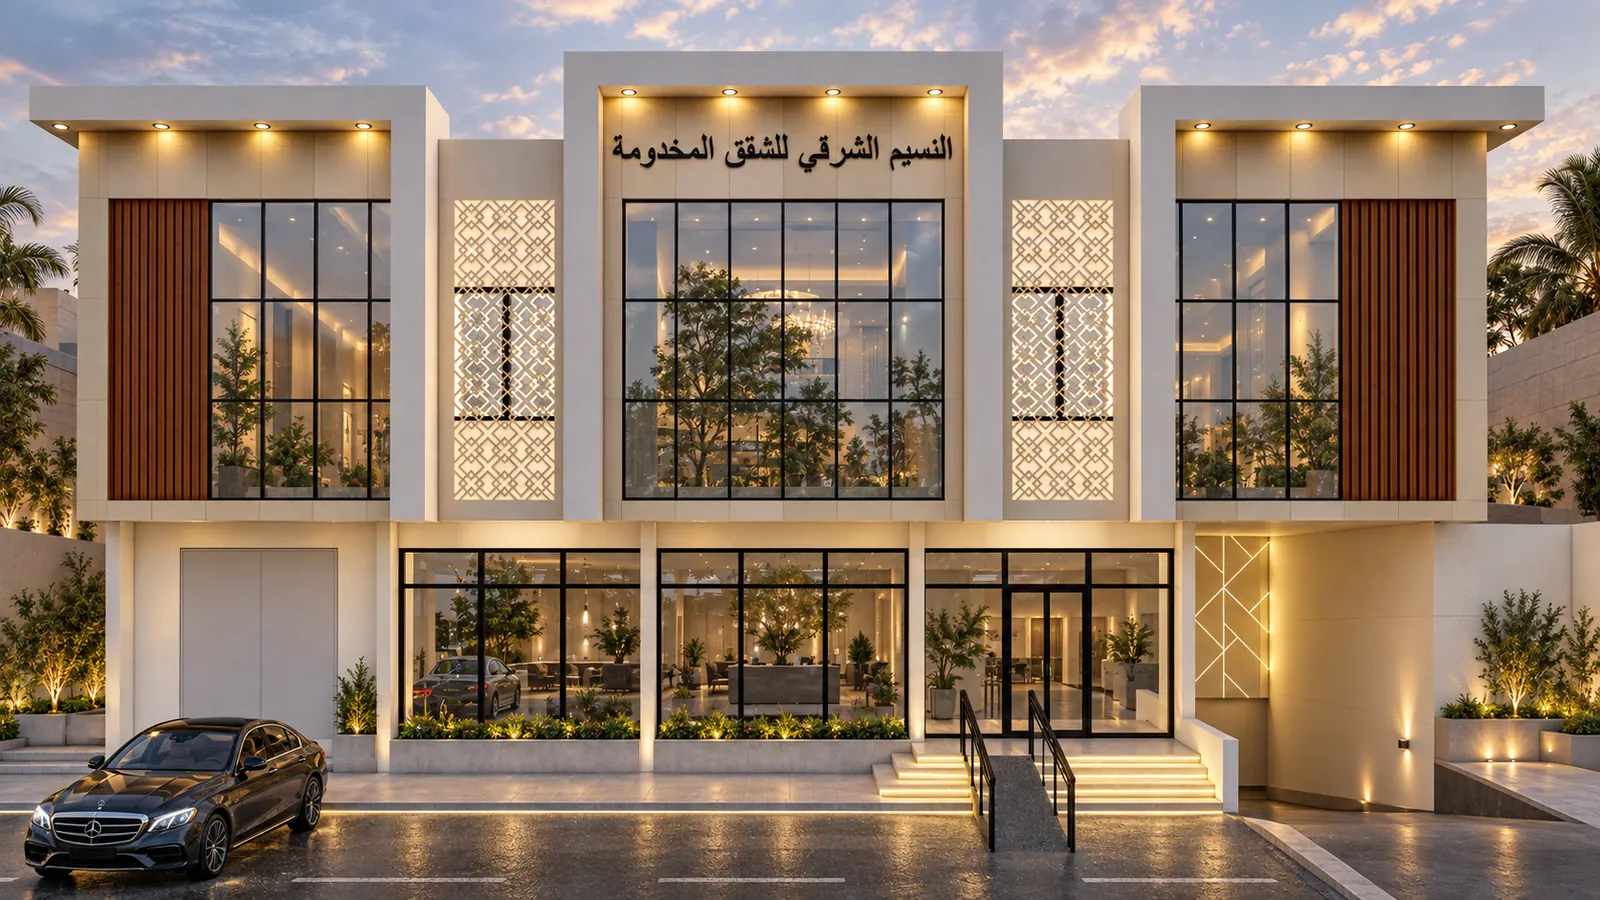
Two-storey building at dusk: three glazed bays with timber panels and patterned screens, Arabic signage above and shopfronts at ground level.
Symmetrical retail bays and vertical fins

01

Commercial 01

Symmetrical retail bays, vertical fins and a clean storefront hierarchy.
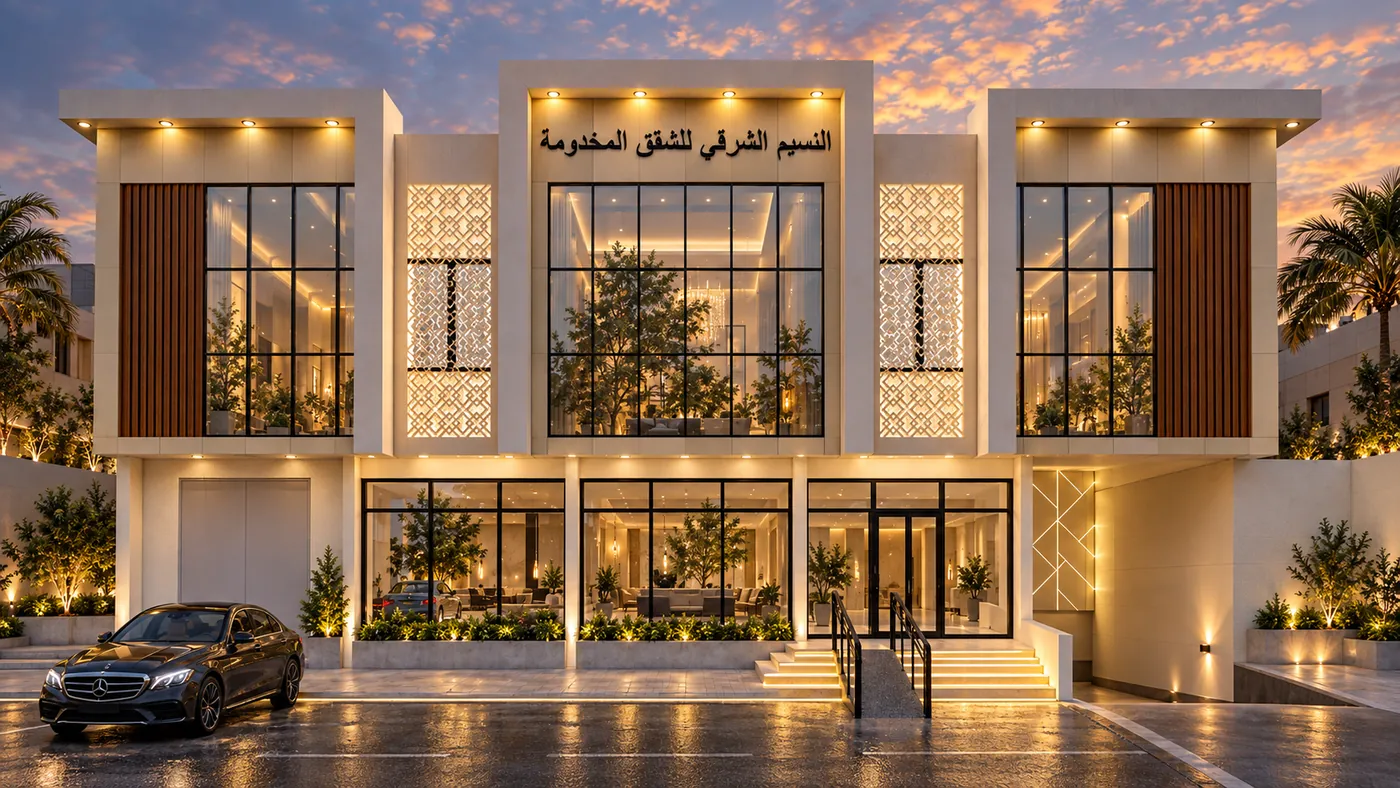
Front elevation at dusk, the glazed bays and patterned screens lit above the shopfronts and entrance steps.
Front elevation at dusk
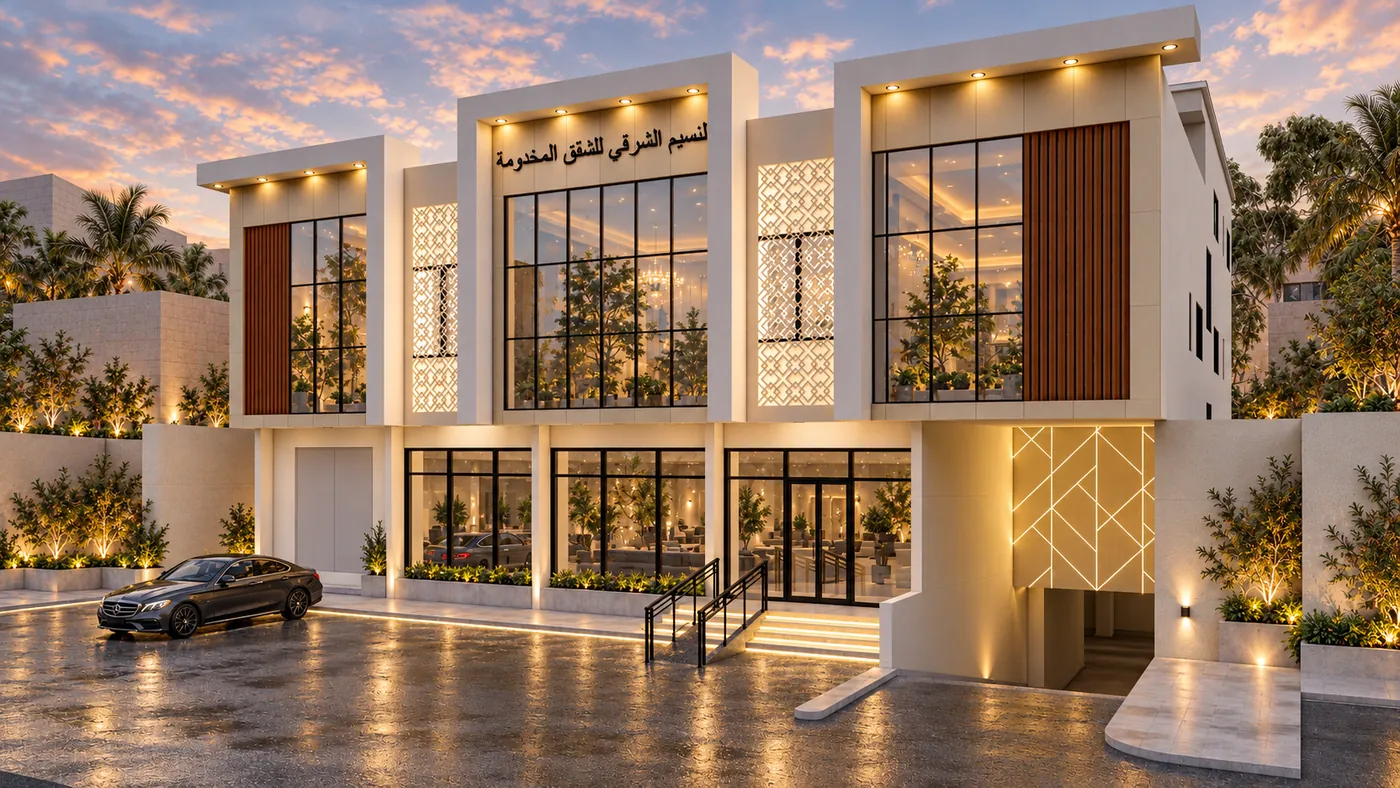
The building seen at an angle from the street, its side wall, the entrance ramp and the drive down to the basement.
Frontage at an angle
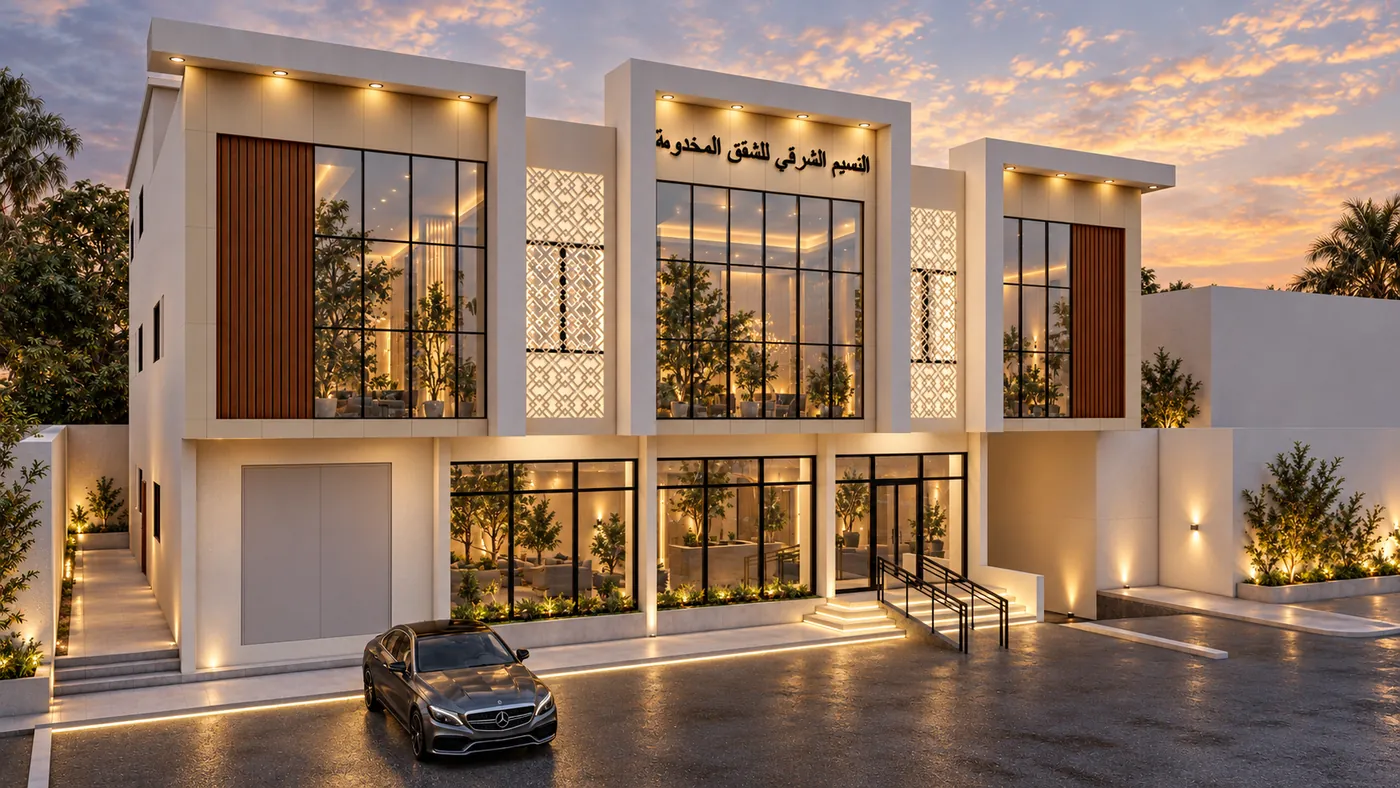
The building from the opposite side, timber panels and glazing stepping along the frontage above the shops.
Side approach
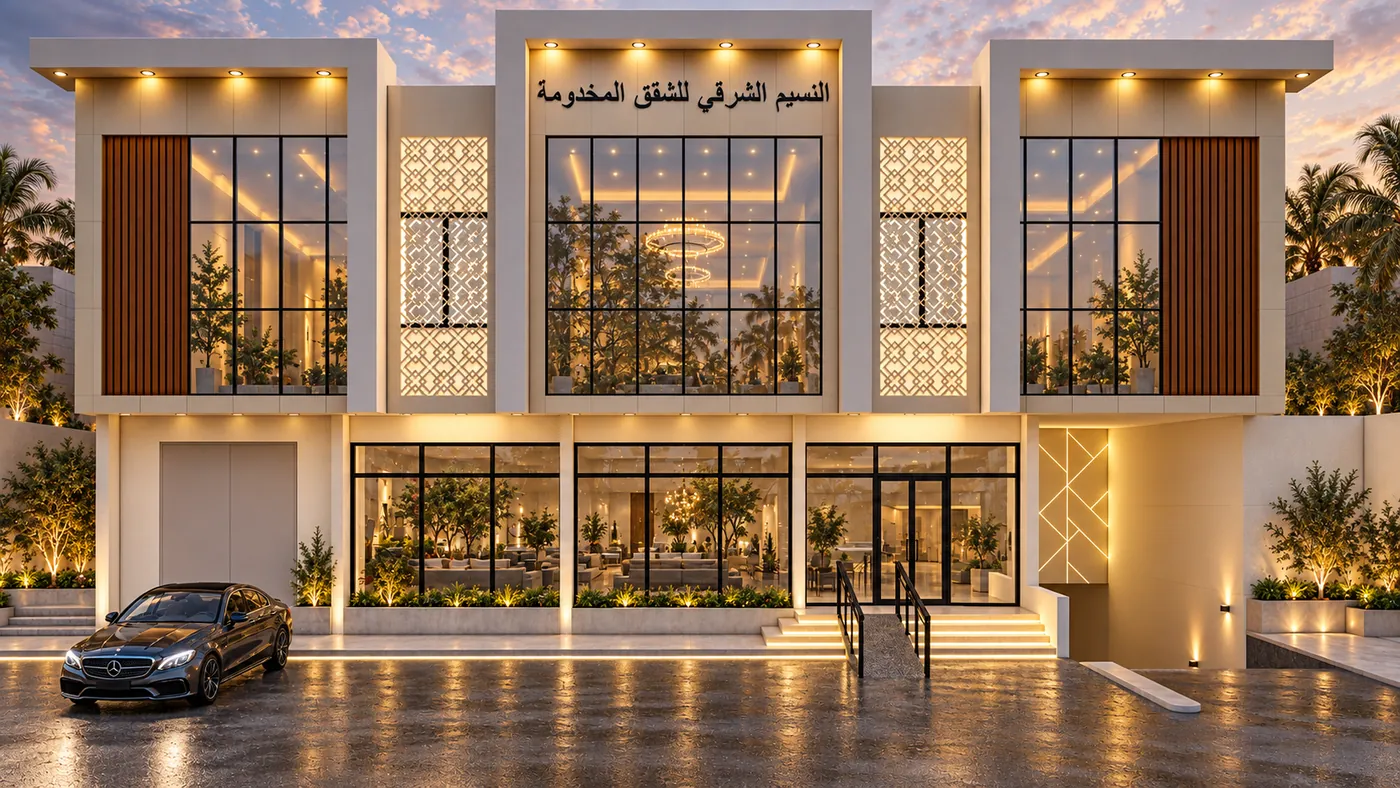
Close frontal view of the glazed central bay, its lit interior and chandelier above the shopfronts.
Glazed central bay

02

Commercial 02

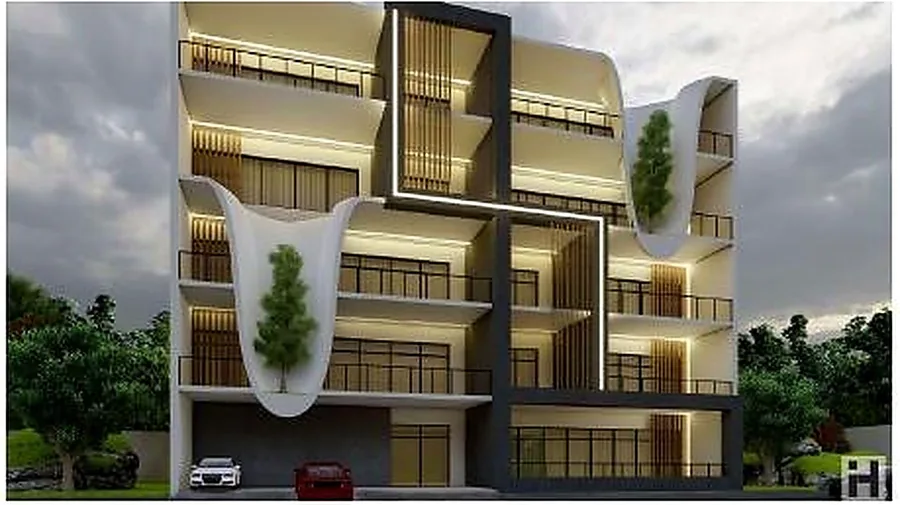
Mixed-use commercial façade with active ground floor and contemporary upper massing.
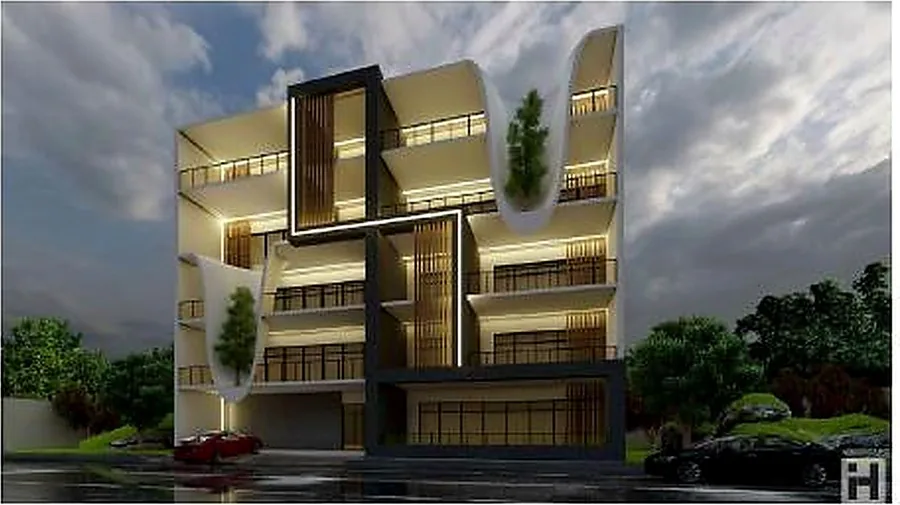
Mixed-use building with an active ground floor and sculpted contemporary upper massing.
Mixed-use façade, street view
The mixed-use building from the opposite corner, curved balcony forms across the upper floors.
Upper massing

03

Commercial 03

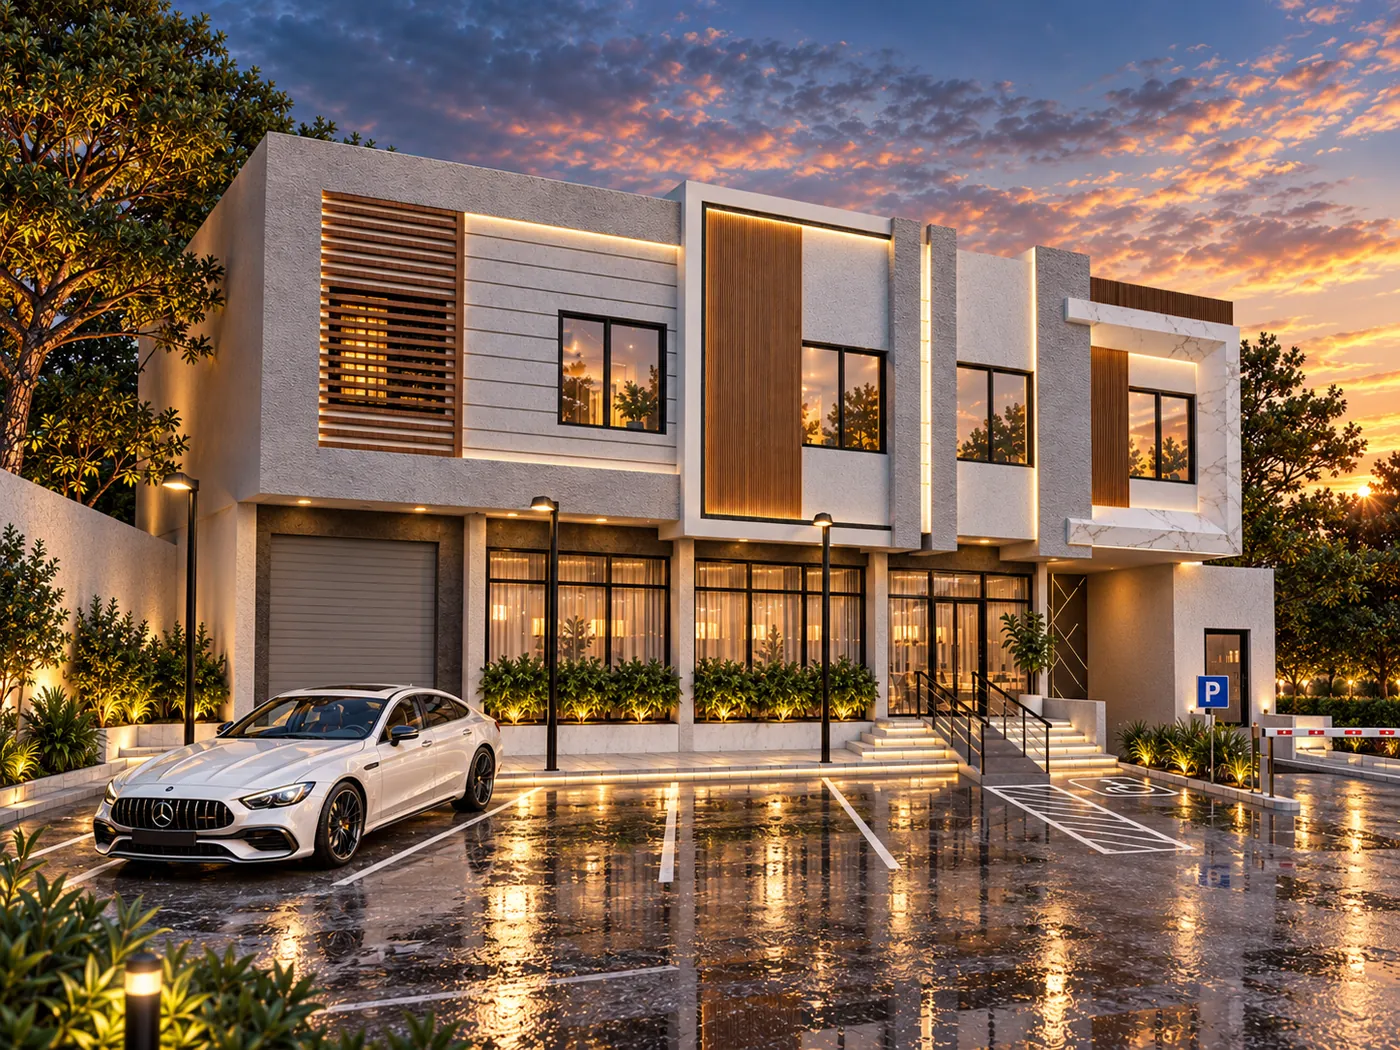
Compact commercial study with repeated storefronts, clear signage bands and buildable façade language.
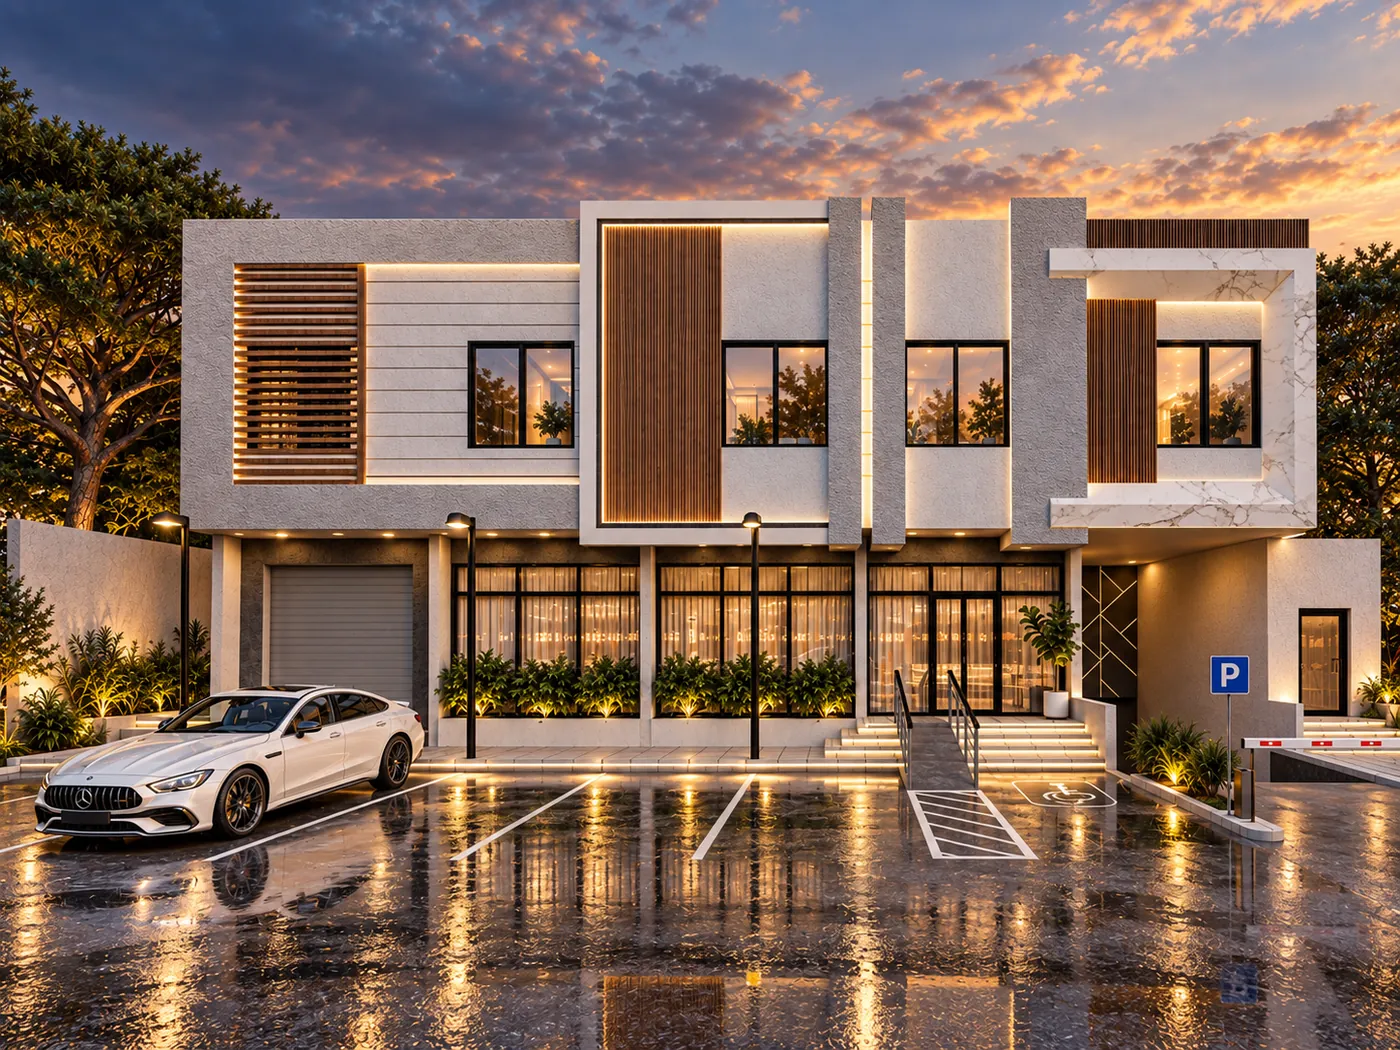
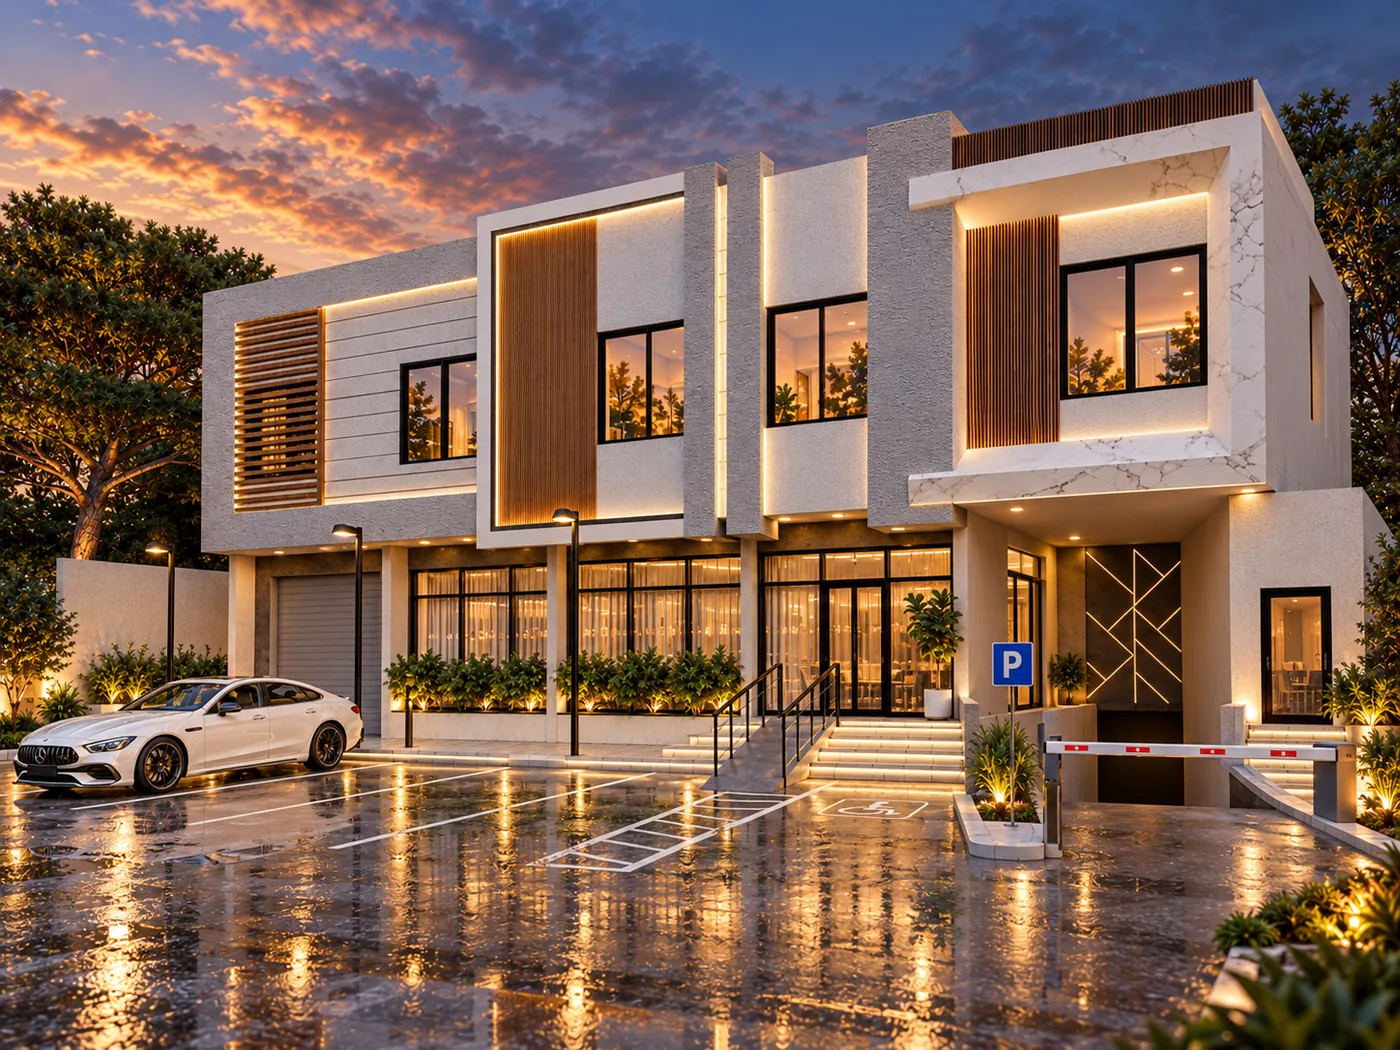
Compact two-storey commercial building at dusk: glazed shopfronts below an upper floor of stone, render and timber slats, with forecourt parking.
Front elevation at dusk
The building from the left corner, timber panels and stone lit above the shopfronts and the entrance stair.
Corner approach
View across the wet forecourt parking to the shopfronts and the timber-clad upper floor.
Forecourt and parking
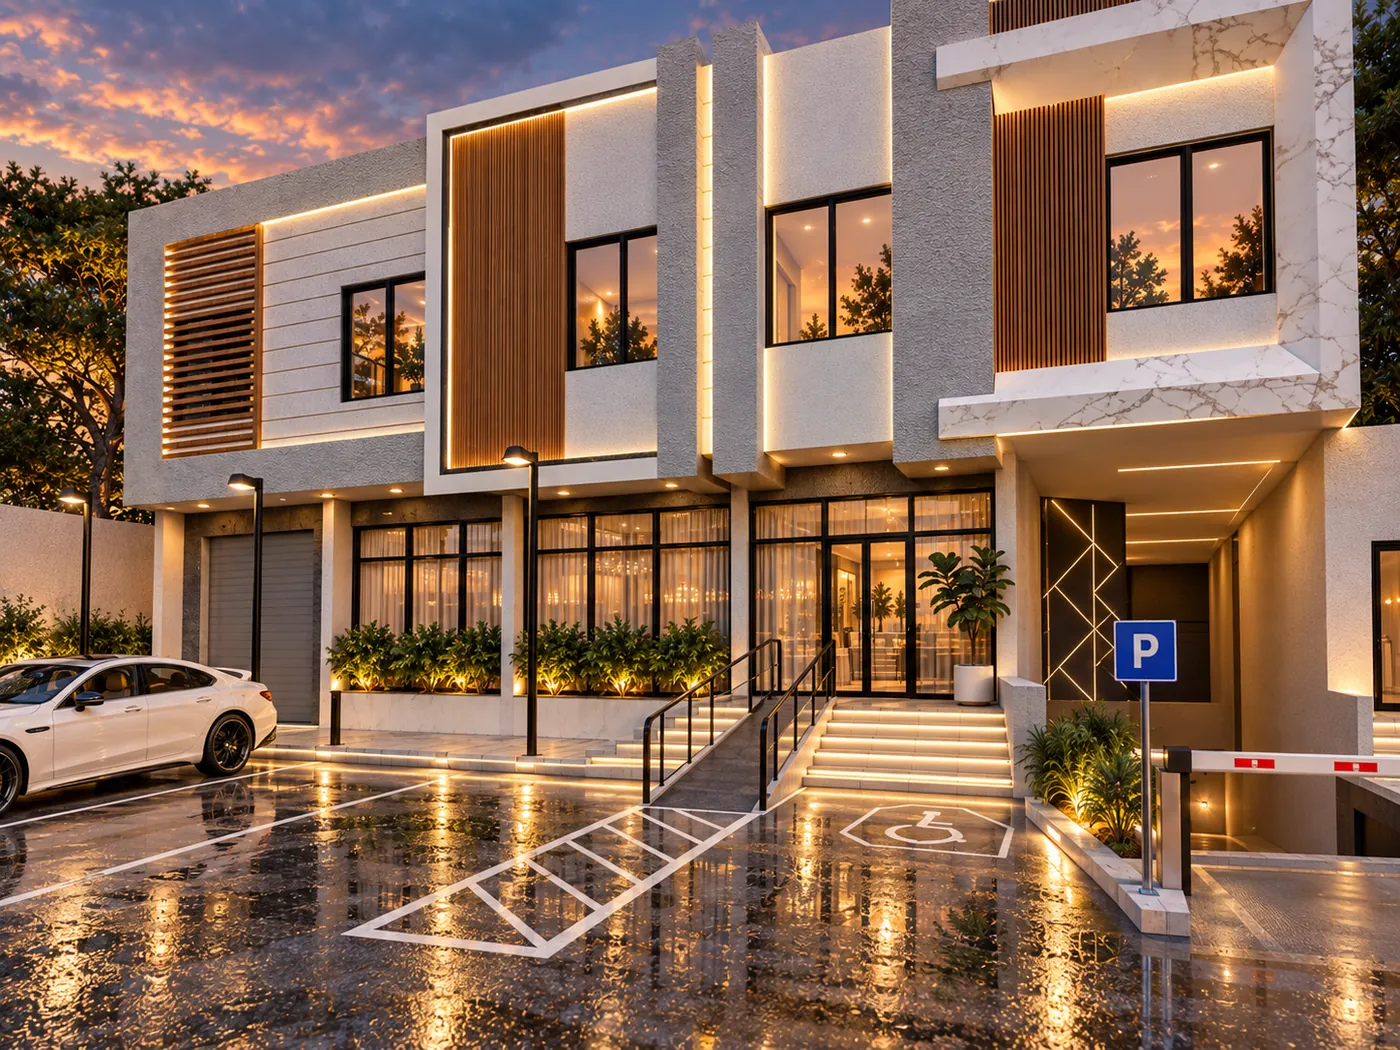
Close view of the entrance stair and ramp, the accessible parking bay and the parking barrier beside the building.
Entrance, ramp and parking barrier

04

Commercial 04

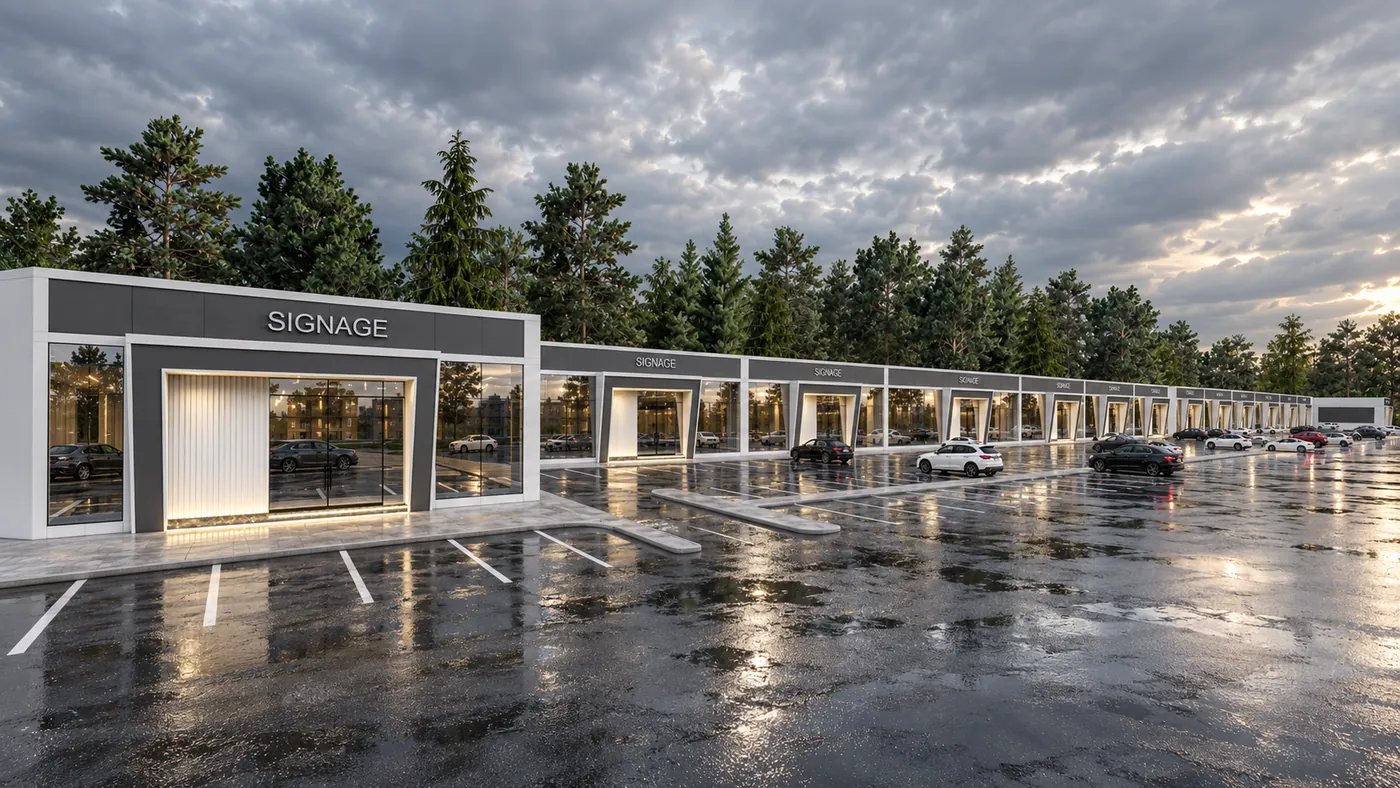
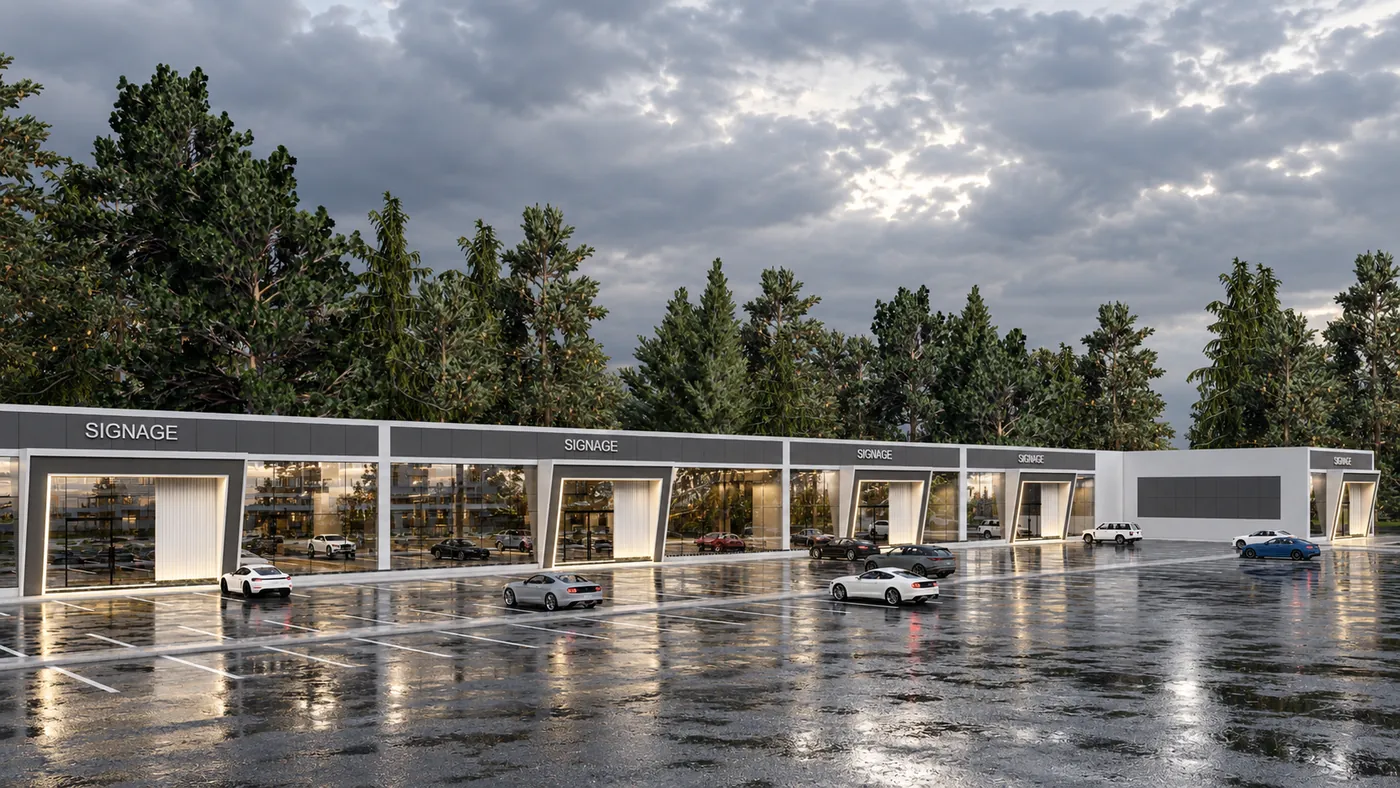
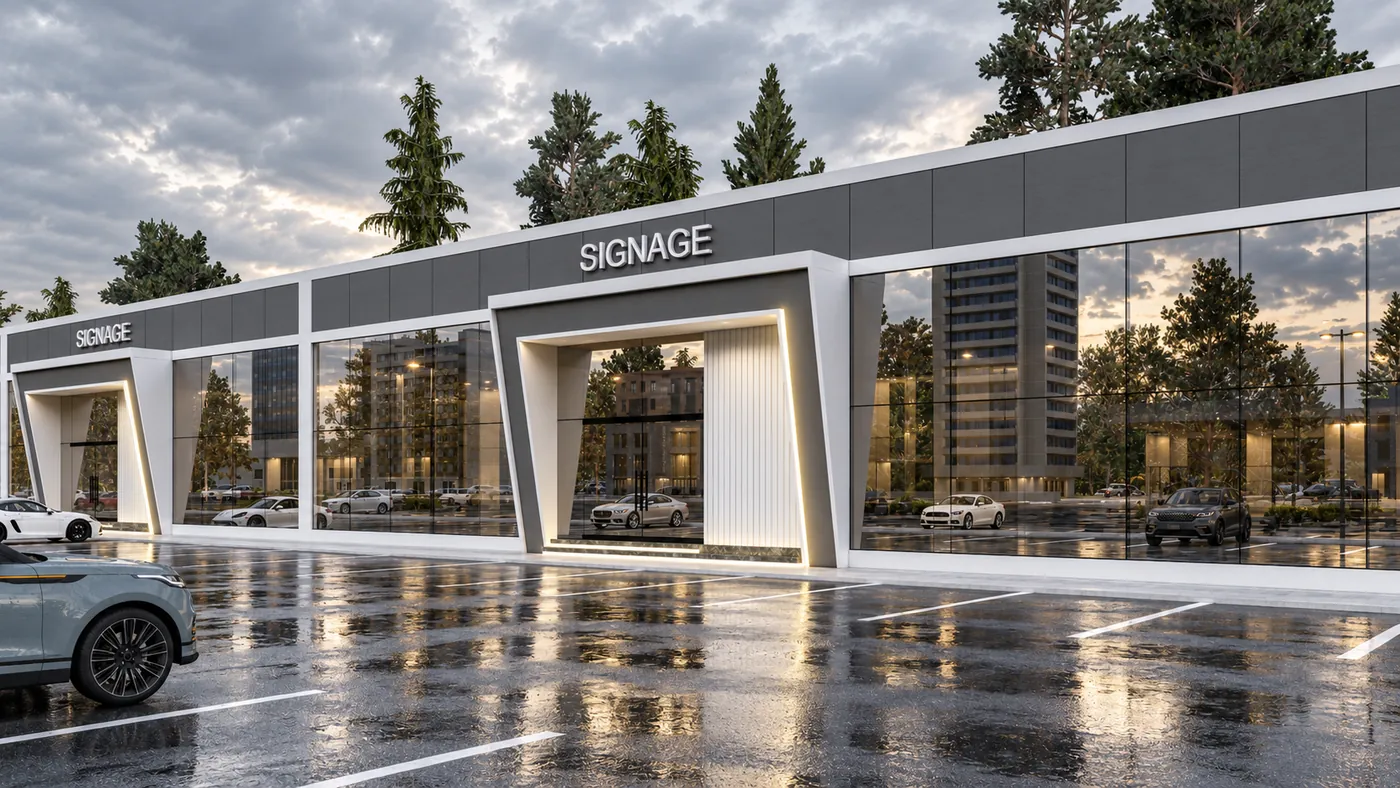
A long single-storey retail parade: framed shopfront portals with signage bands, full-height glazing and a continuous parking forecourt.
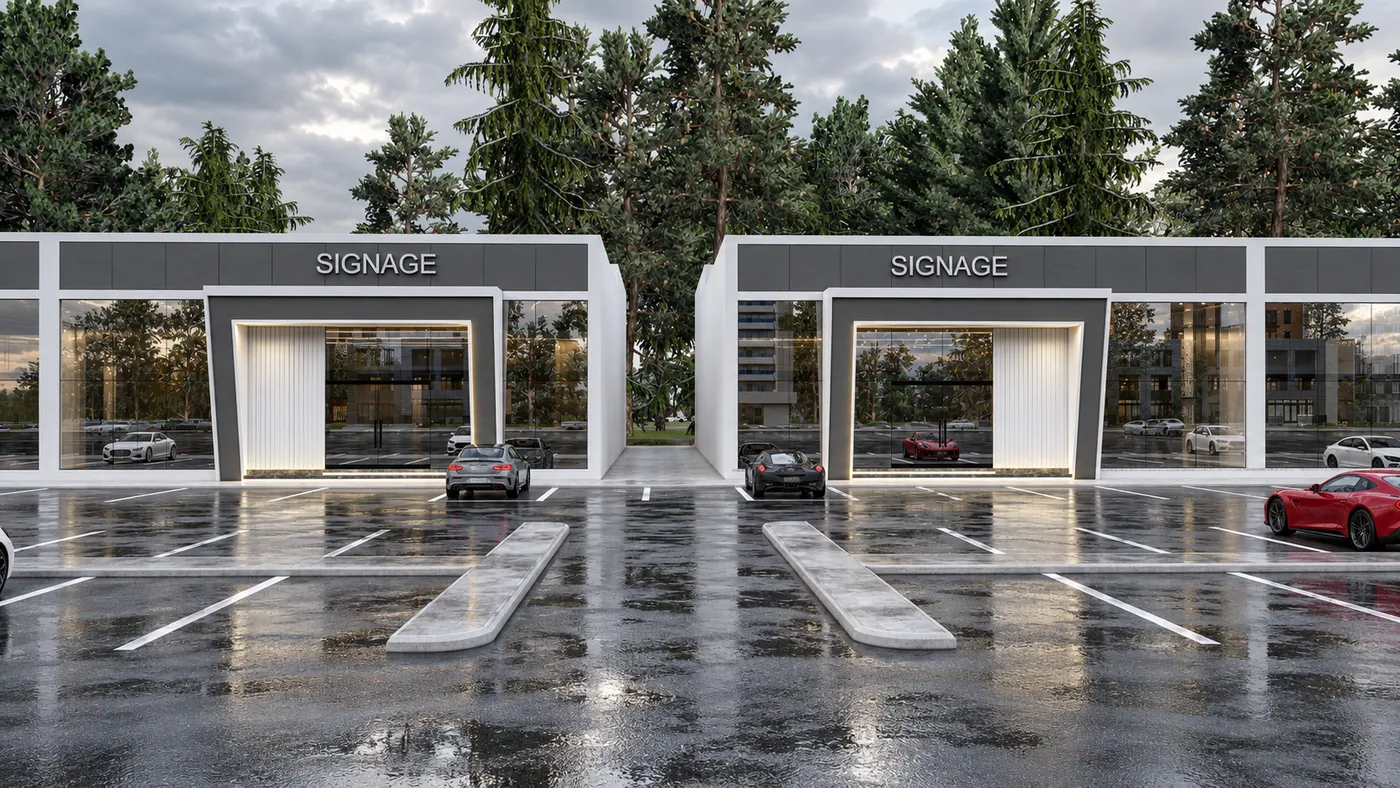
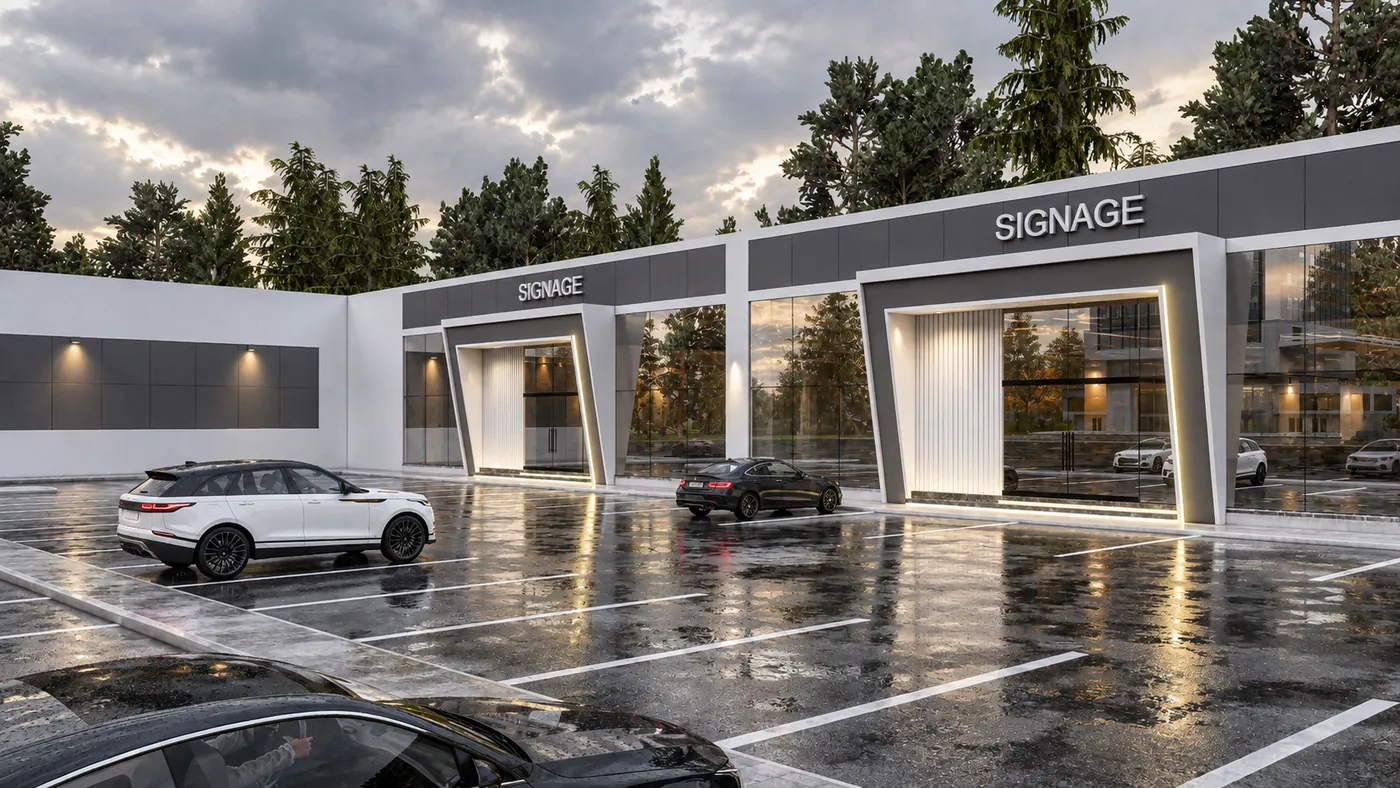
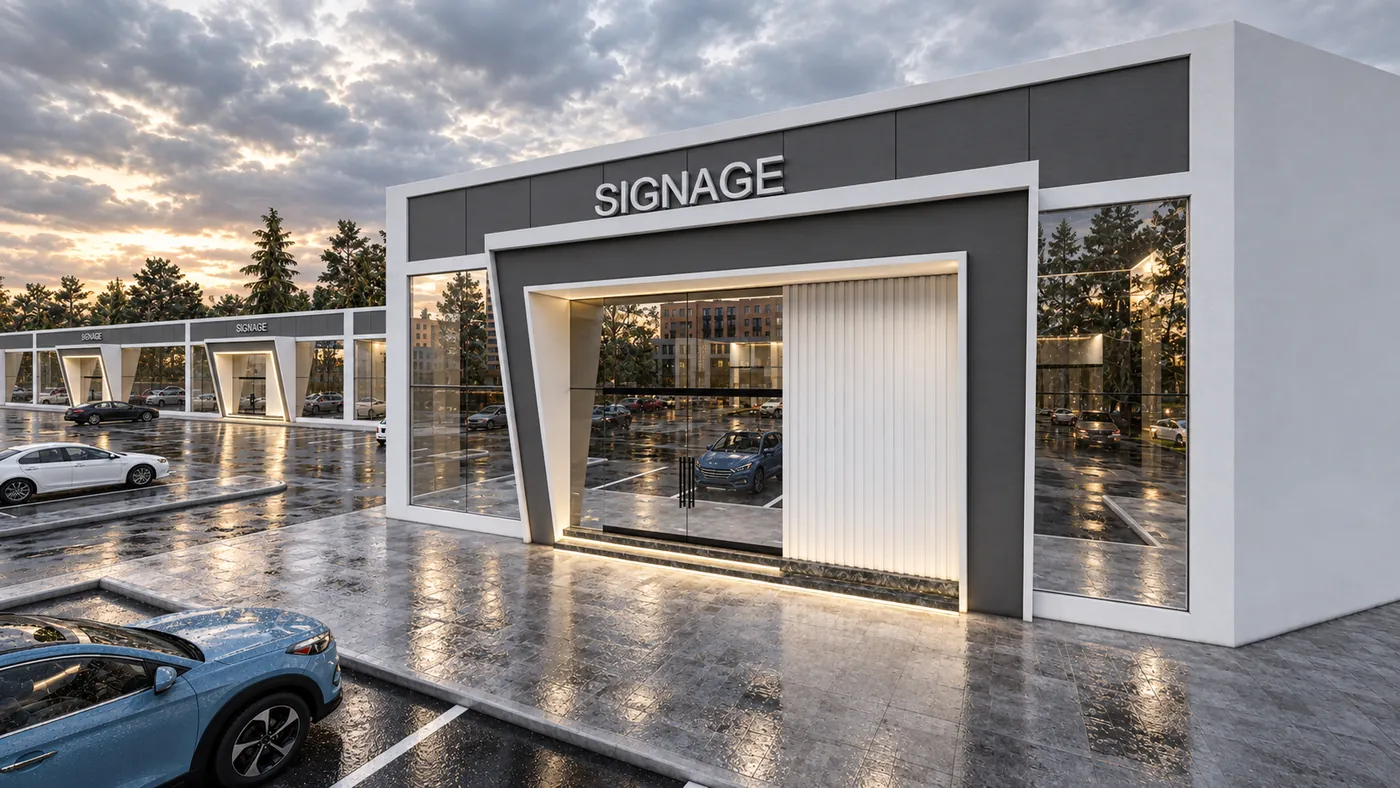
Two framed shopfront portals with signage bands facing a wet parking forecourt, pine trees behind.
Paired shopfront portals
Angled view of a framed portal and glazed shopfronts from the parking, a white car in the foreground.
Portal from the forecourt
The retail parade receding into the distance, a regular rhythm of portals and glazing along the forecourt.
The parade in perspective
Wide view across the parking to the full length of the retail parade.
Across the parking
Close view of a single framed portal, its lit reveal and signage band.
Portal detail
The parade frontage, glazed bays and signage portals in a steady rhythm behind the parking.
Shopfront rhythm

05

Commercial 05

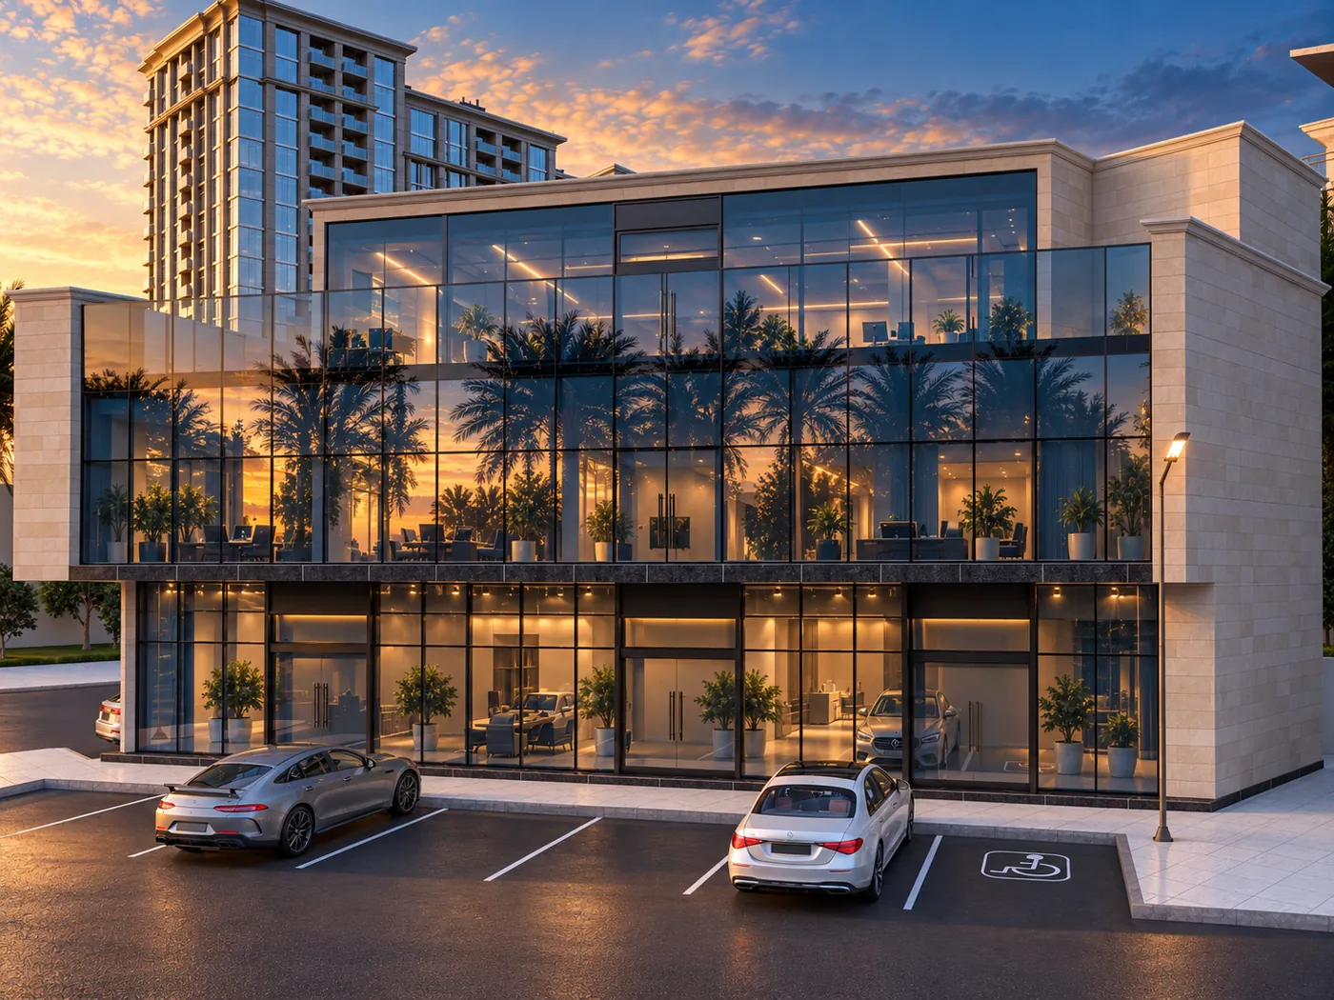
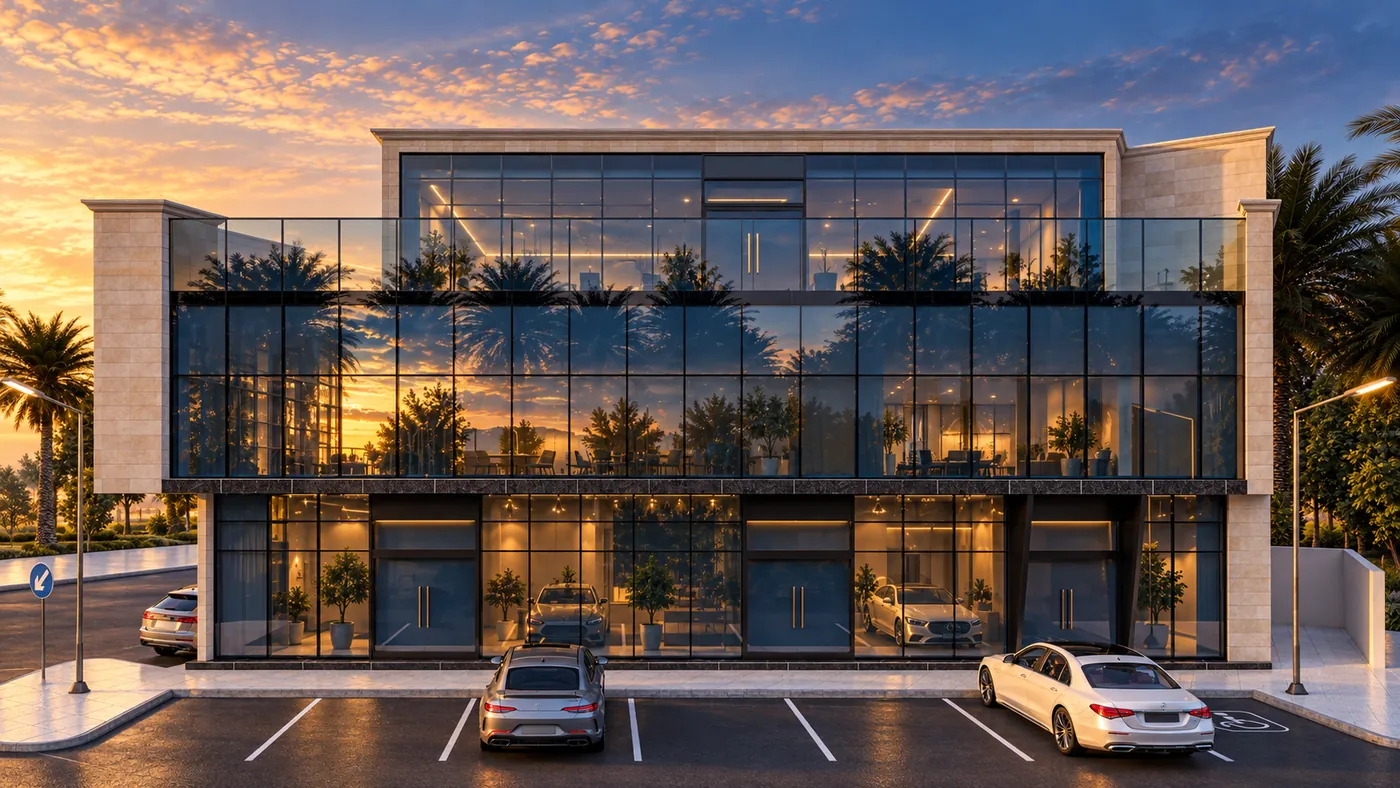
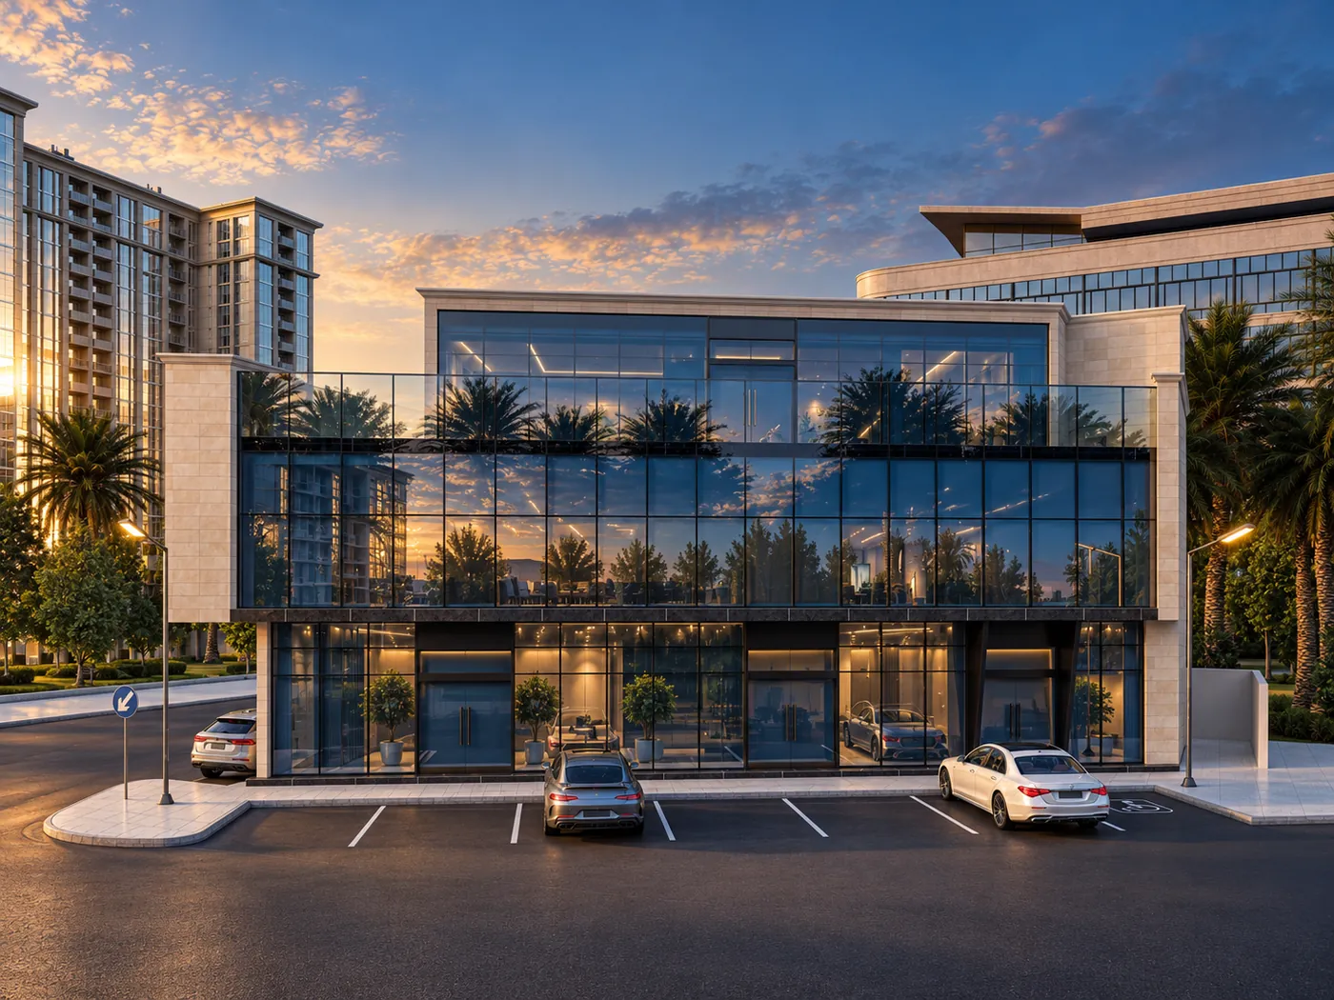
A glass-fronted commercial block between stone end walls, full-height glazing over the shopfronts and parking along the street.
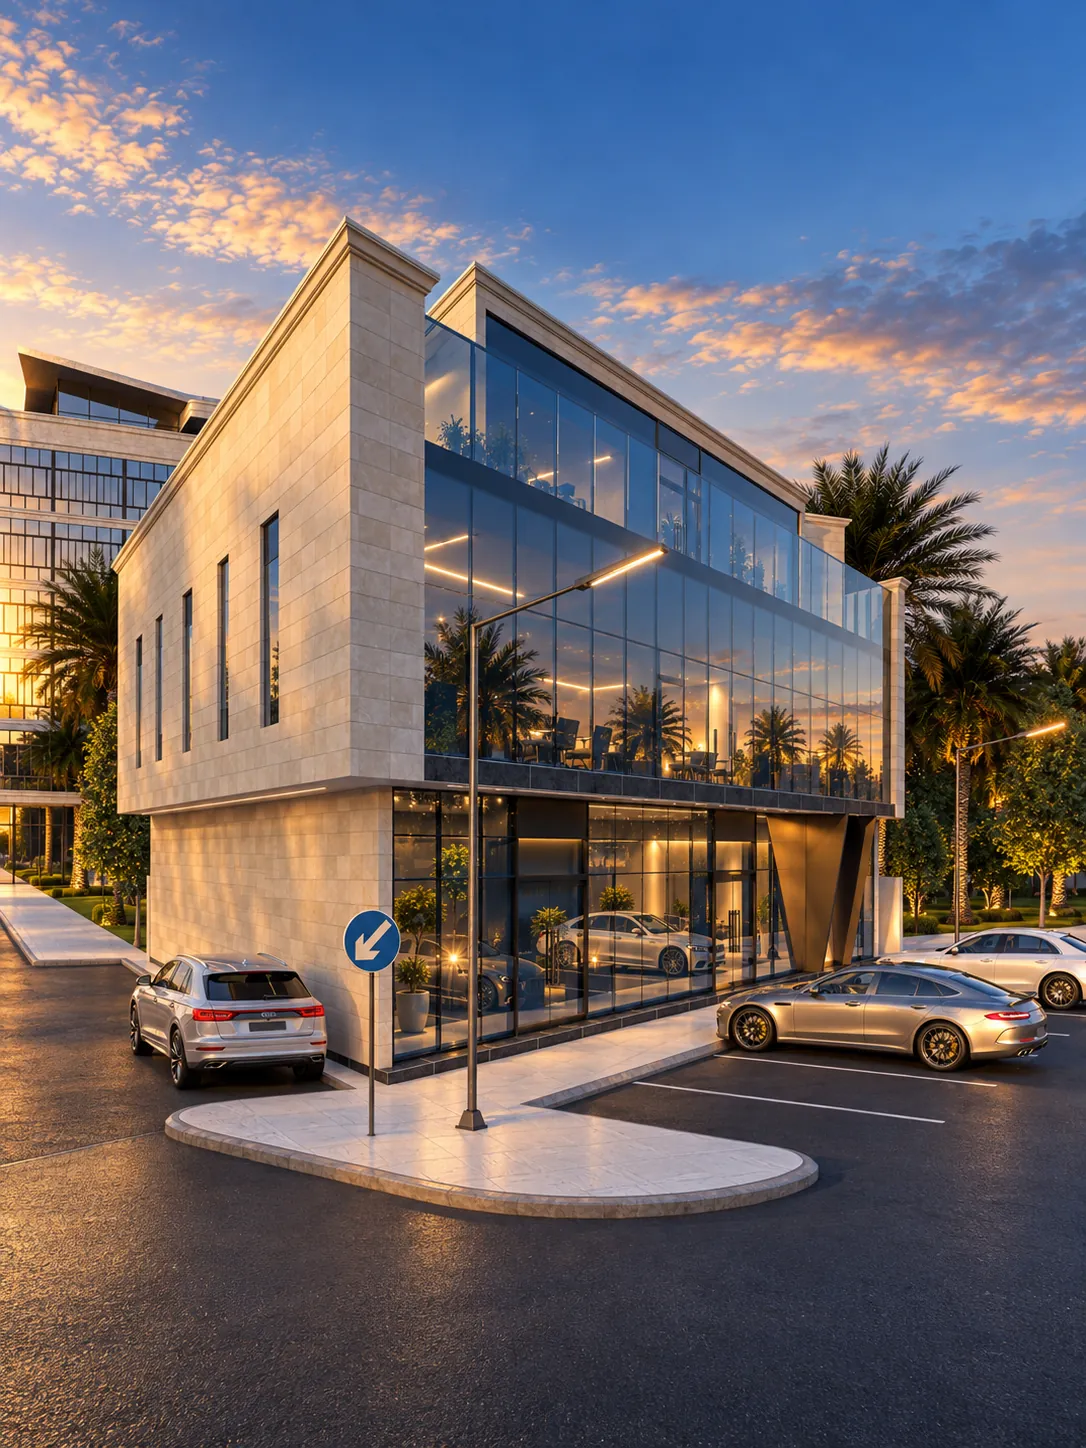
Corner view of the stone side wall with its slot windows and the glazed front, cars parked along the kerb.
Corner view
The building from the street at dusk: glazed upper floor reflecting palms and sky above lit shopfronts, cars in the parking bays.
Street view at dusk
The shopfronts and glazed upper floor seen over the parking, interiors lit at dusk.
Shopfronts and parking
Frontal view at sunset of the glass façade framed by stone end walls, palms reflected across the upper glazing.
Front elevation at sunset