The Axis Al-Rimal
A commercial building with active ground-floor retail and premium office levels above, shaped by shop-module clarity, façade rhythm, parking logic and authority coordination.
- Retail
- Offices
- Façade design
- Authority coordination
- Location
- Al Rimal, Riyadh
- Programme
- Ground-floor retail, offices above
01
Retail frontage
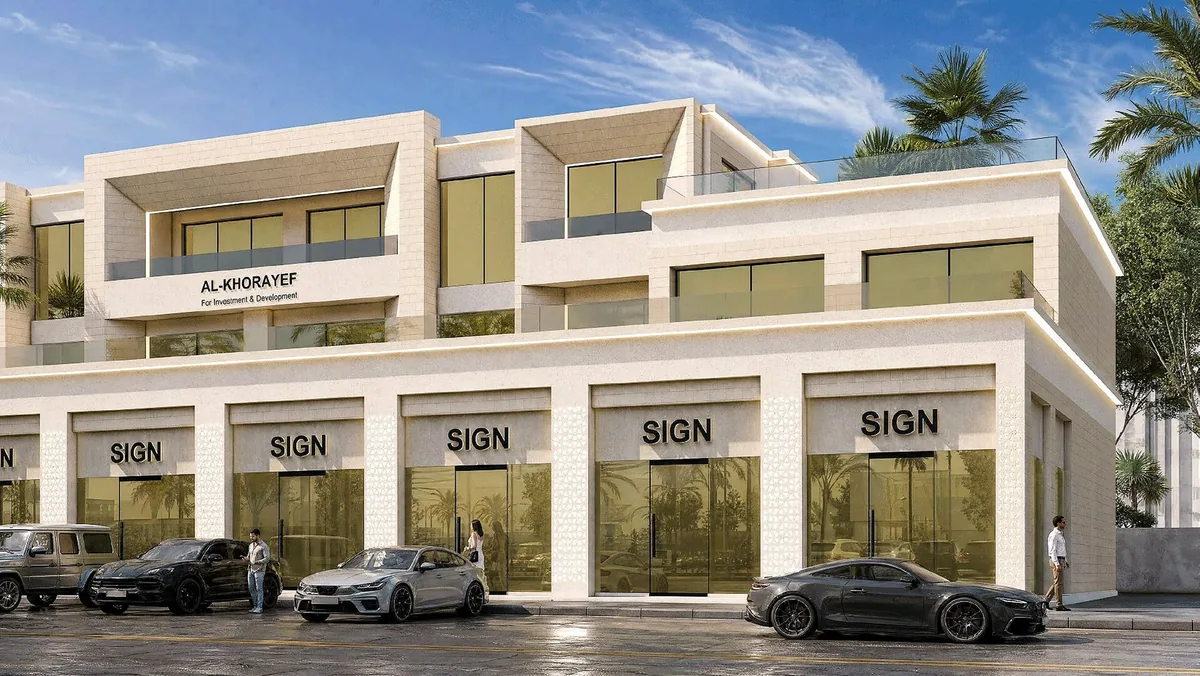
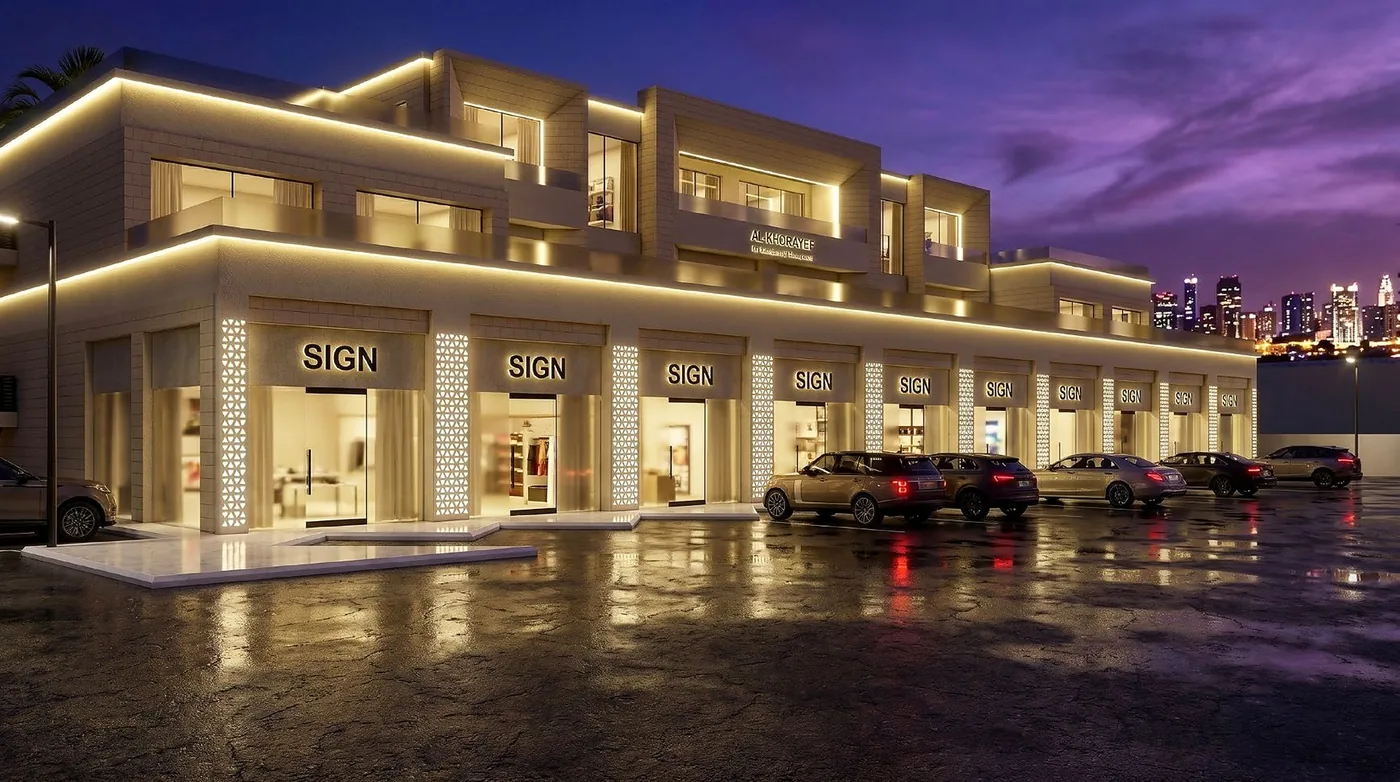
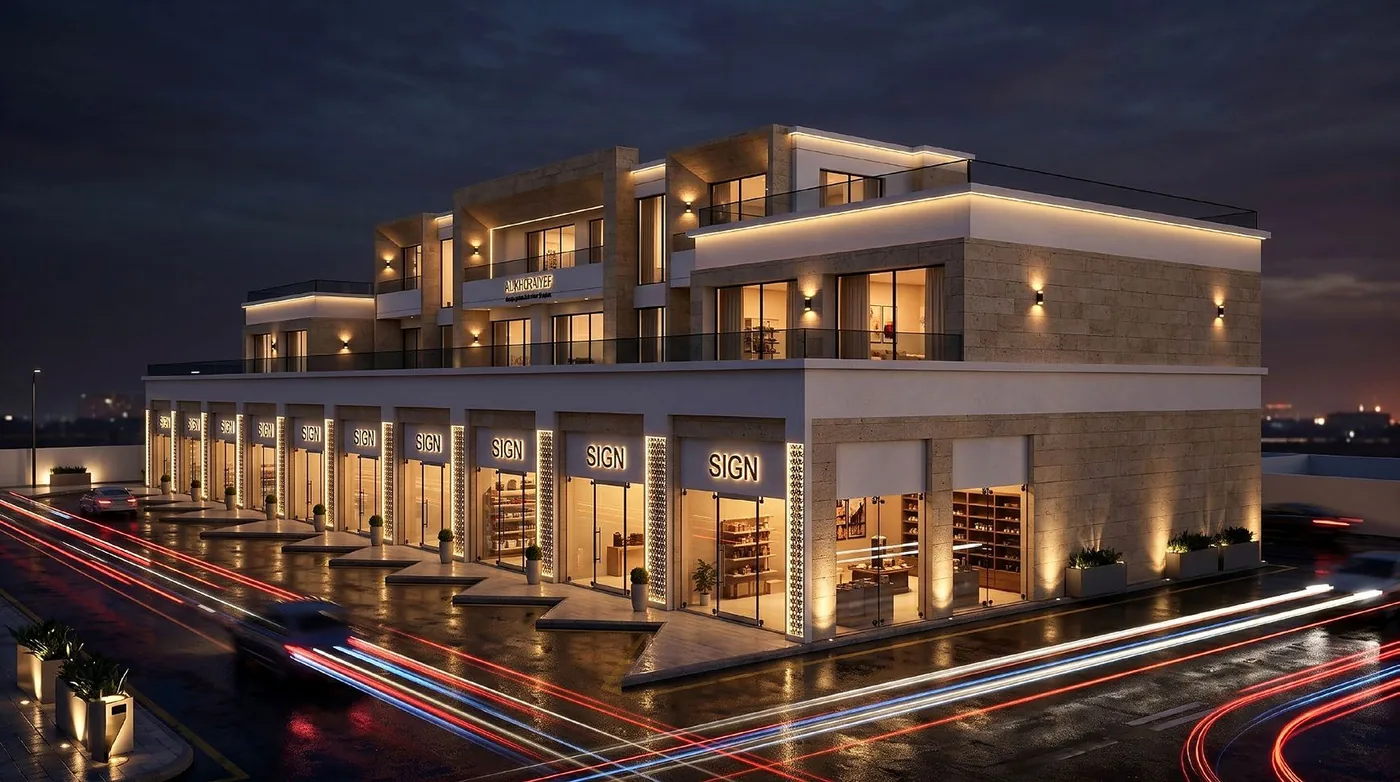
The façade balances repetitive storefronts, signage zones, decorative screens, stone and plaster contrast, and visible night lighting.
02
Plans & section
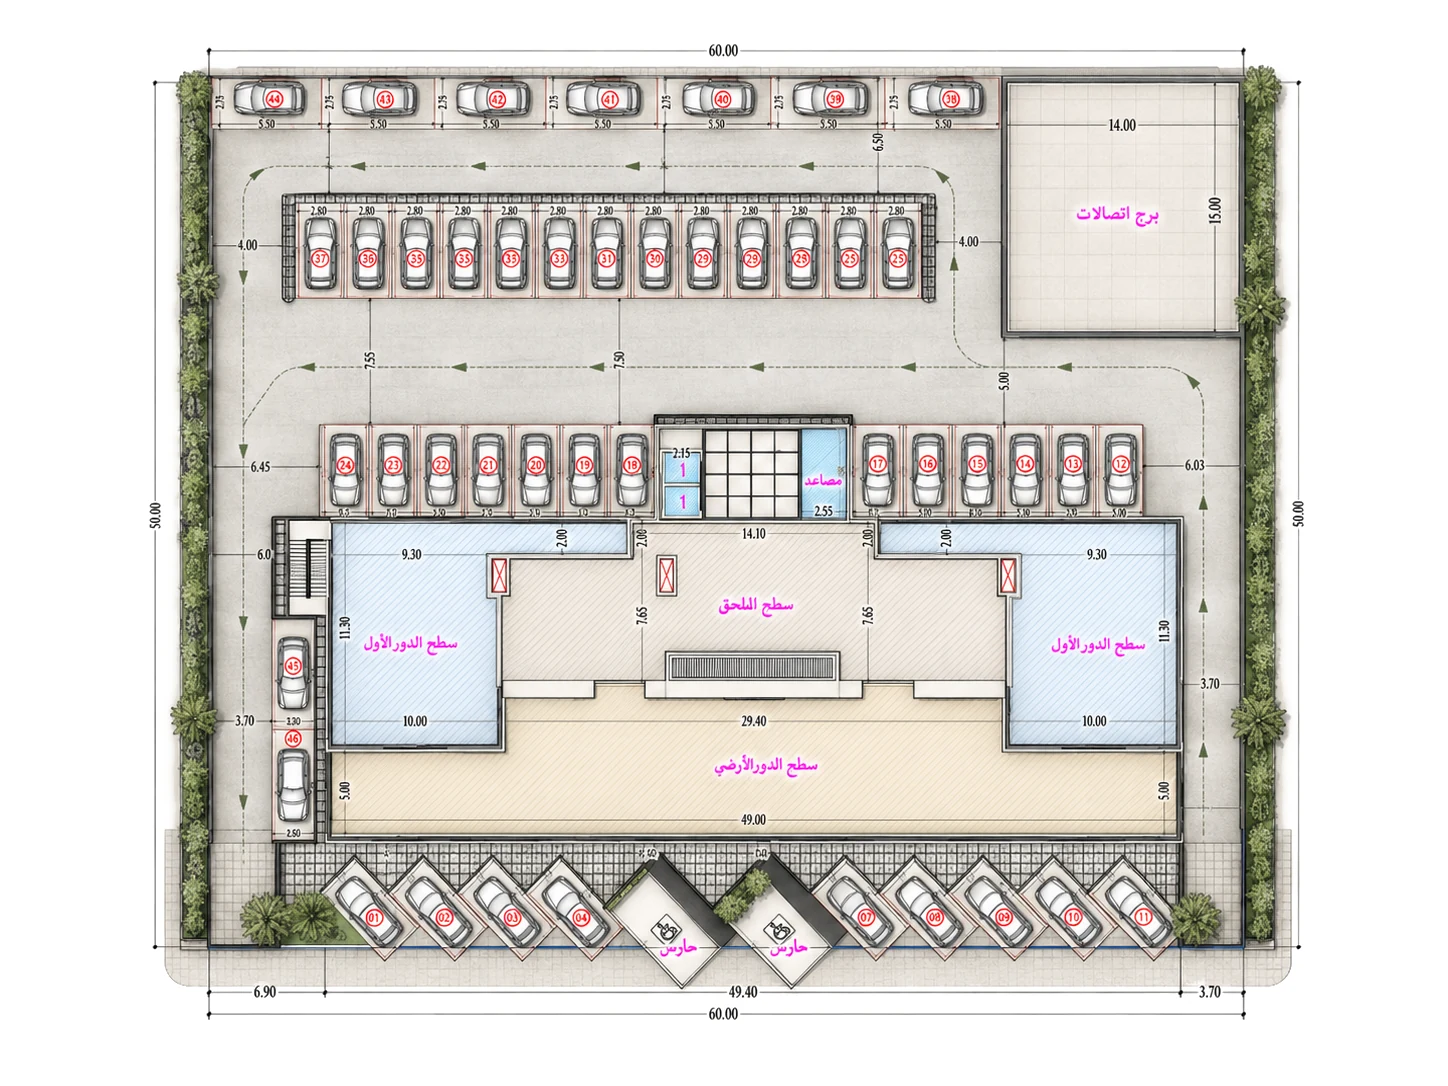
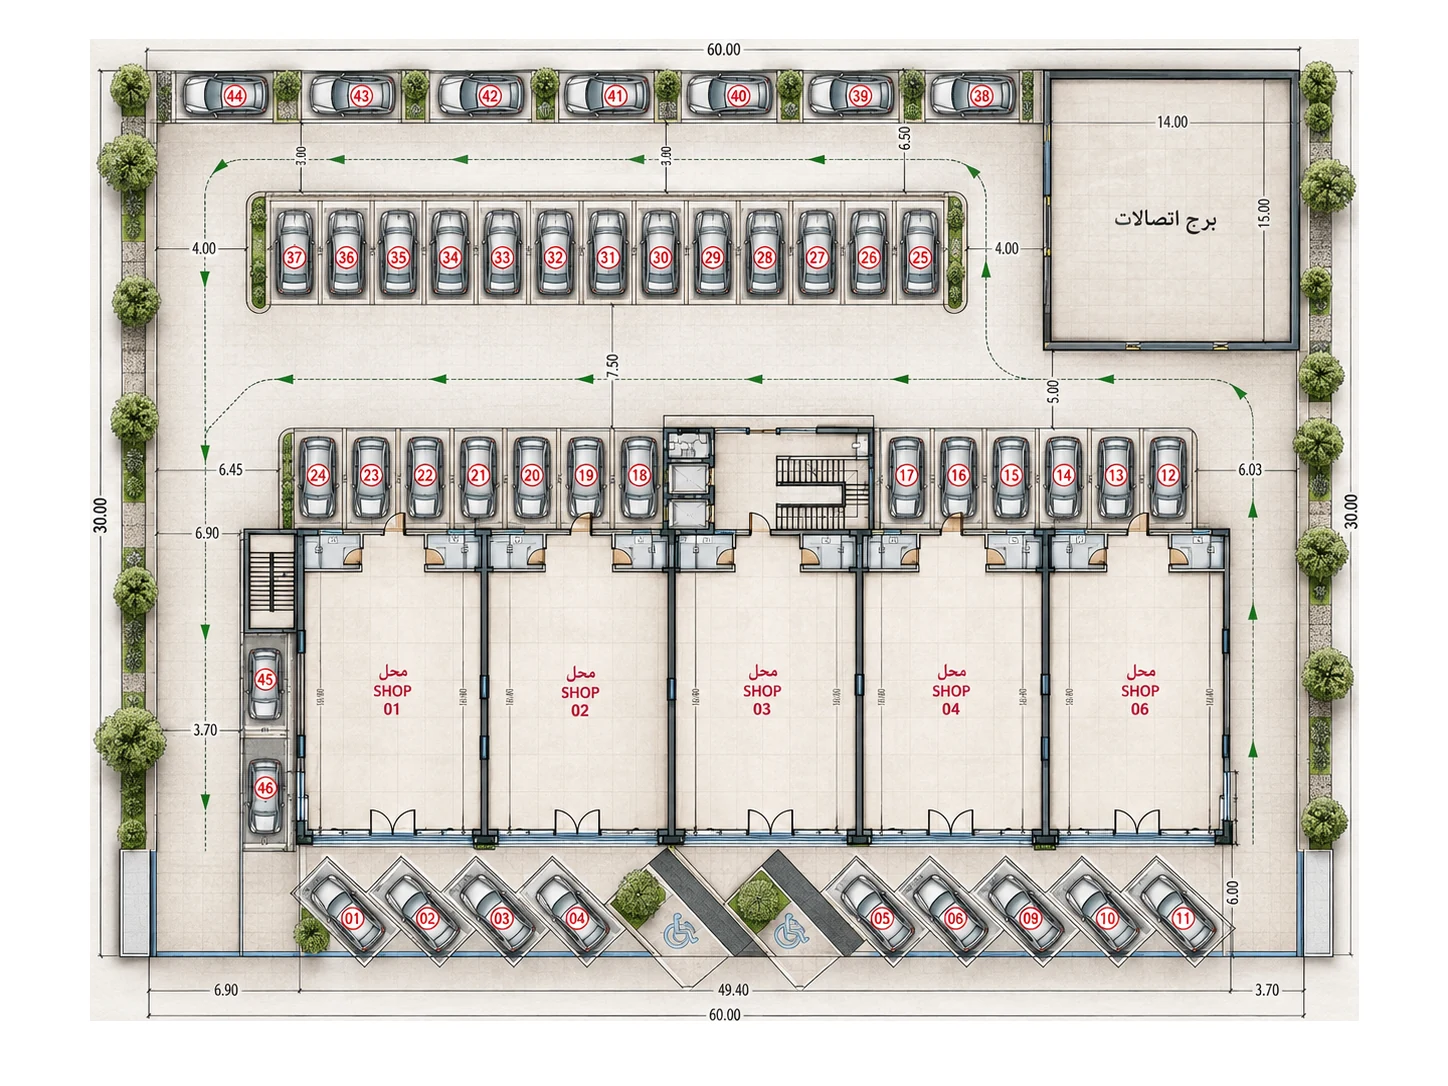
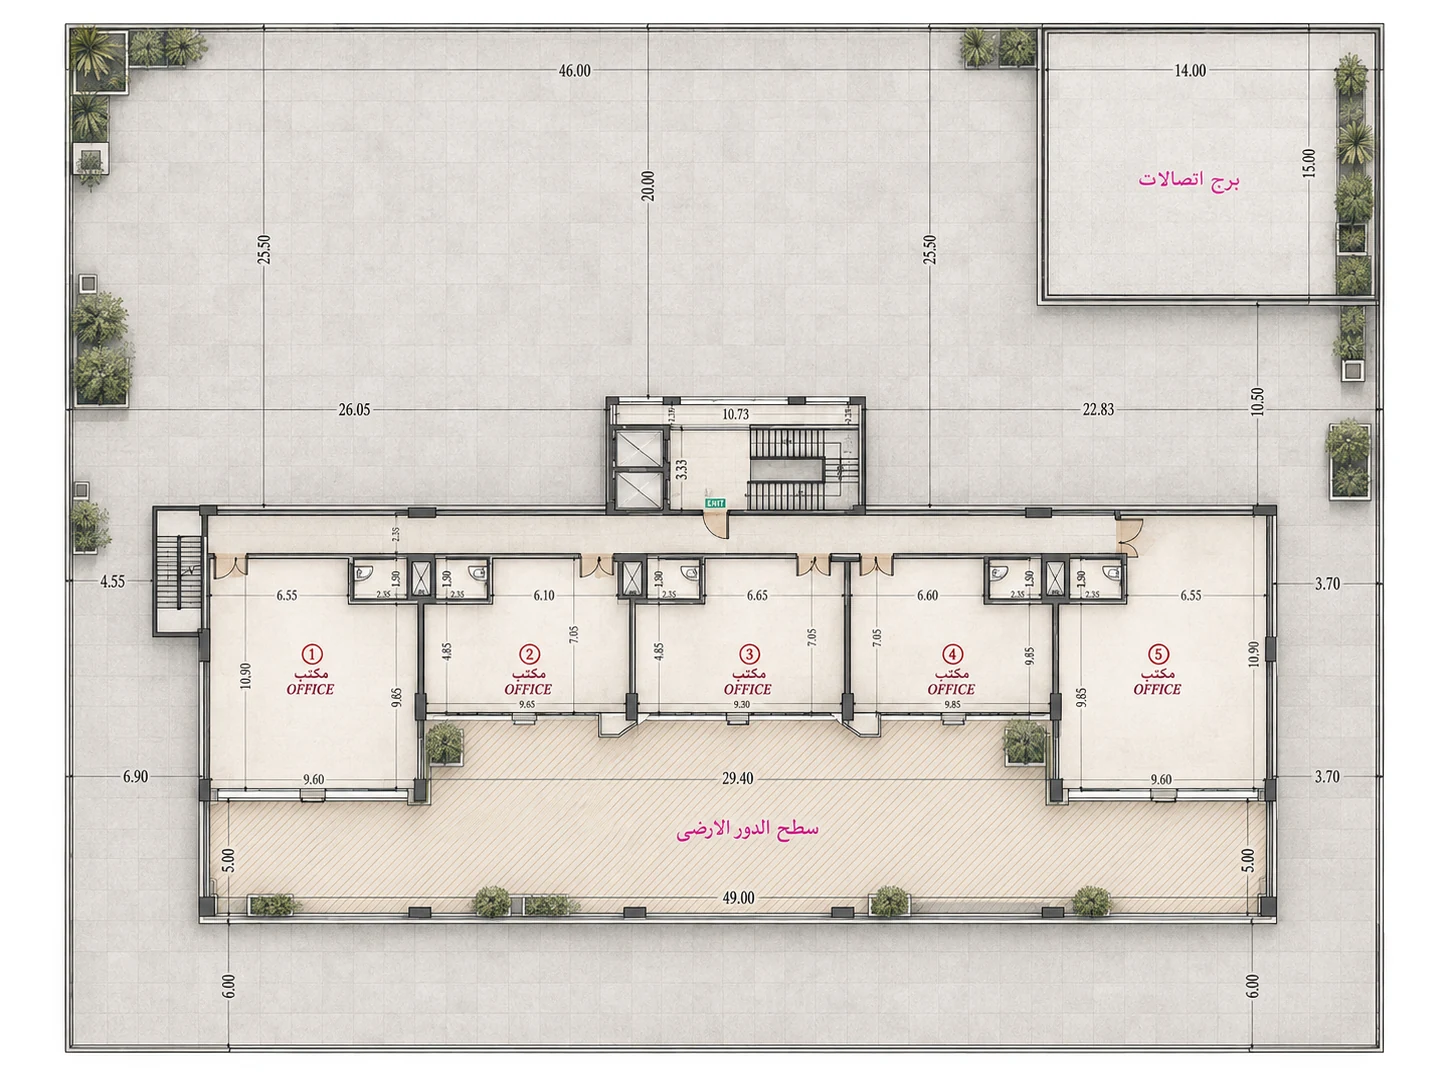
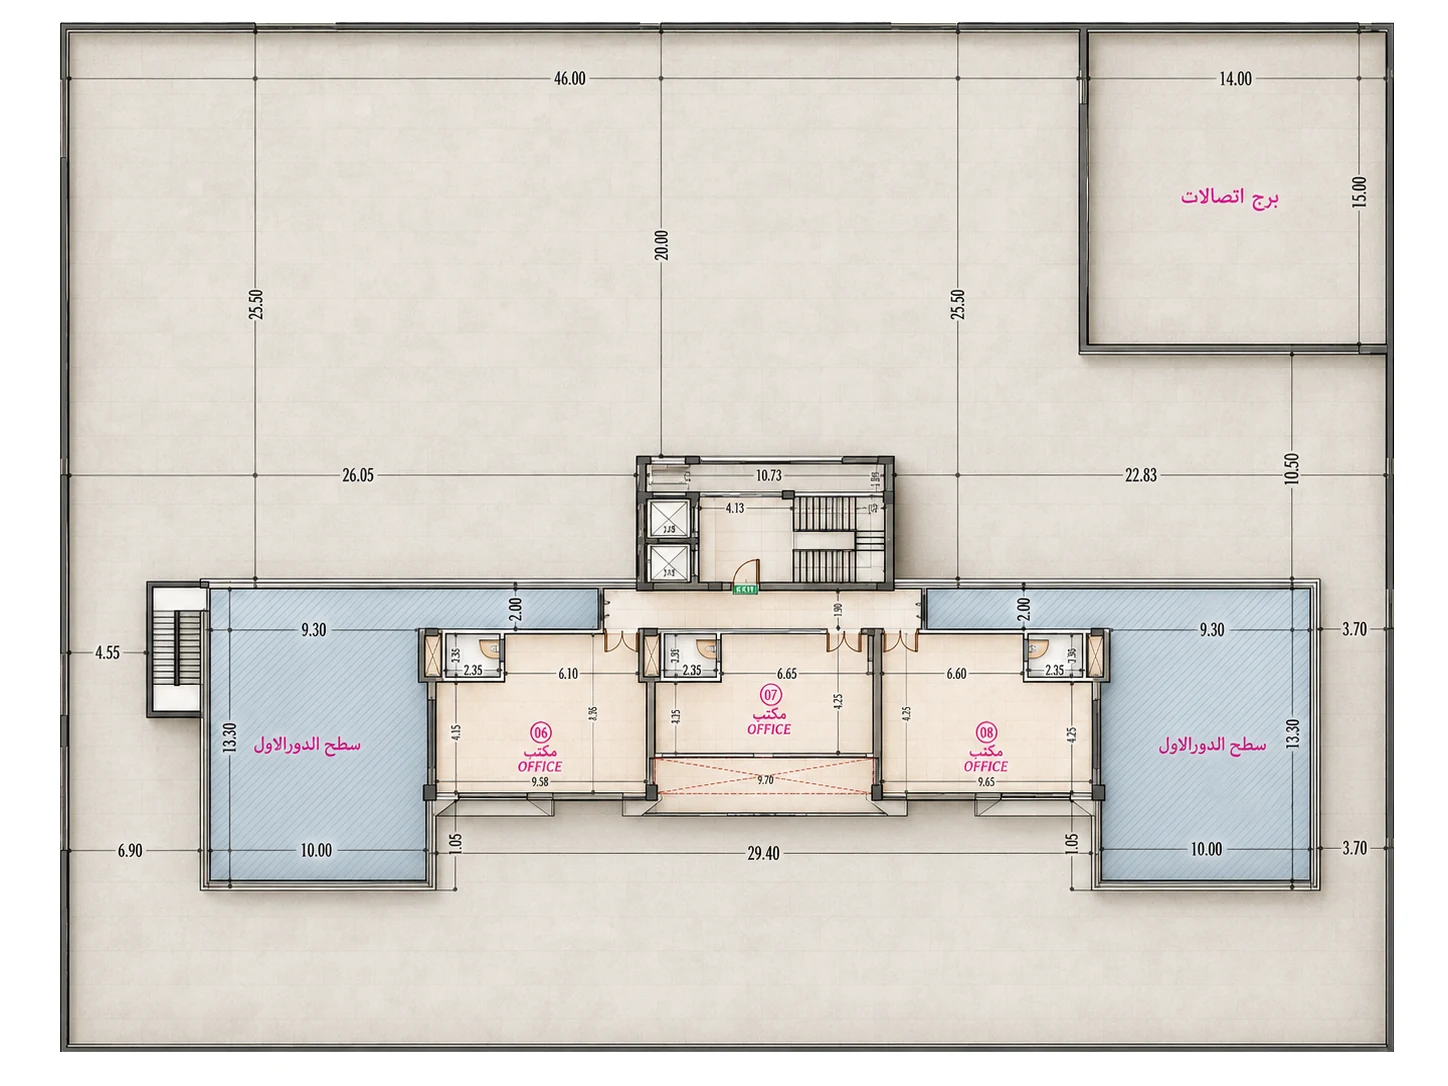
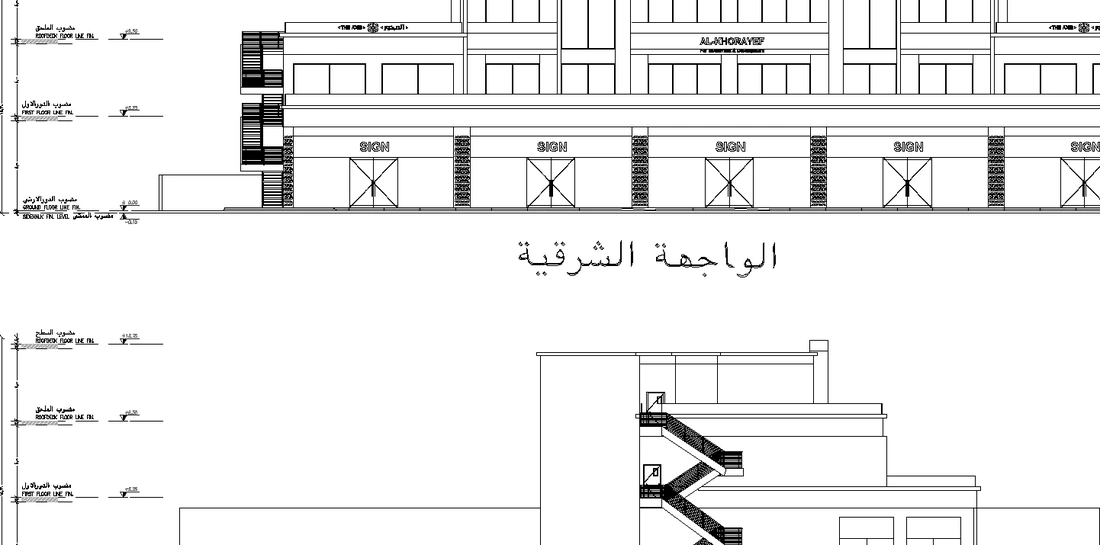
Rendered plans from site to roof — the shop row and parking at ground level, five offices on the first floor and three more at roof level between terraces — with the section through the retail base and office floors.
03
From plot to frontage
A short film of the building rising from the empty plot to the finished shopfronts and offices.