Al Narjis Land Planning

A raw-land planning study exploring circulation, parcel logic, open space and multiple development directions including hotel, commercial, apartments and villas.

  • Urban planning
  • Land development
  • Use-mix testing
Location
Al Narjis, Riyadh
Plot area
160,182 m²
Scenarios tested
Hotel, commercial, apartments, villas
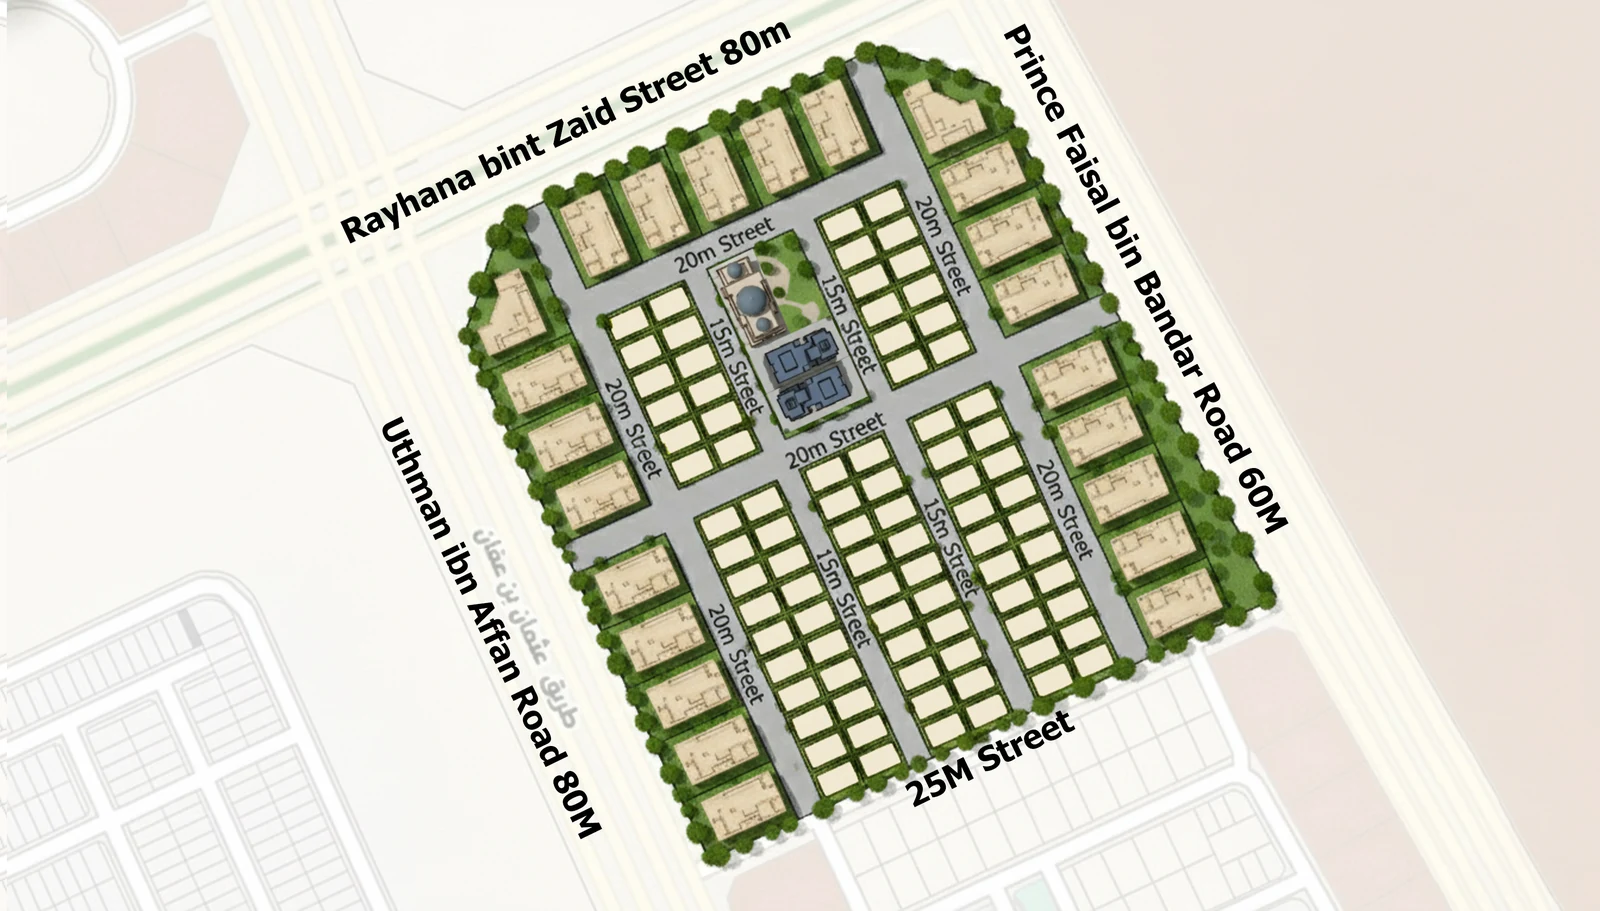
Colour master plan of the whole site: tree-lined edges, plots facing the main roads, a grid of residential plots on 15 m and 20 m streets, and civic buildings at the centre.
Landscaped master plan

01

Land-use plan

The plot is bounded by Rayhana bint Zaid Street, Prince Faisal bin Bandar Road, Uthman ibn Affan Road and a 25 m street. Larger plots face the main roads, residential plots fill the interior on 15 m and 20 m streets, and a mosque, a school and a park form the centre.
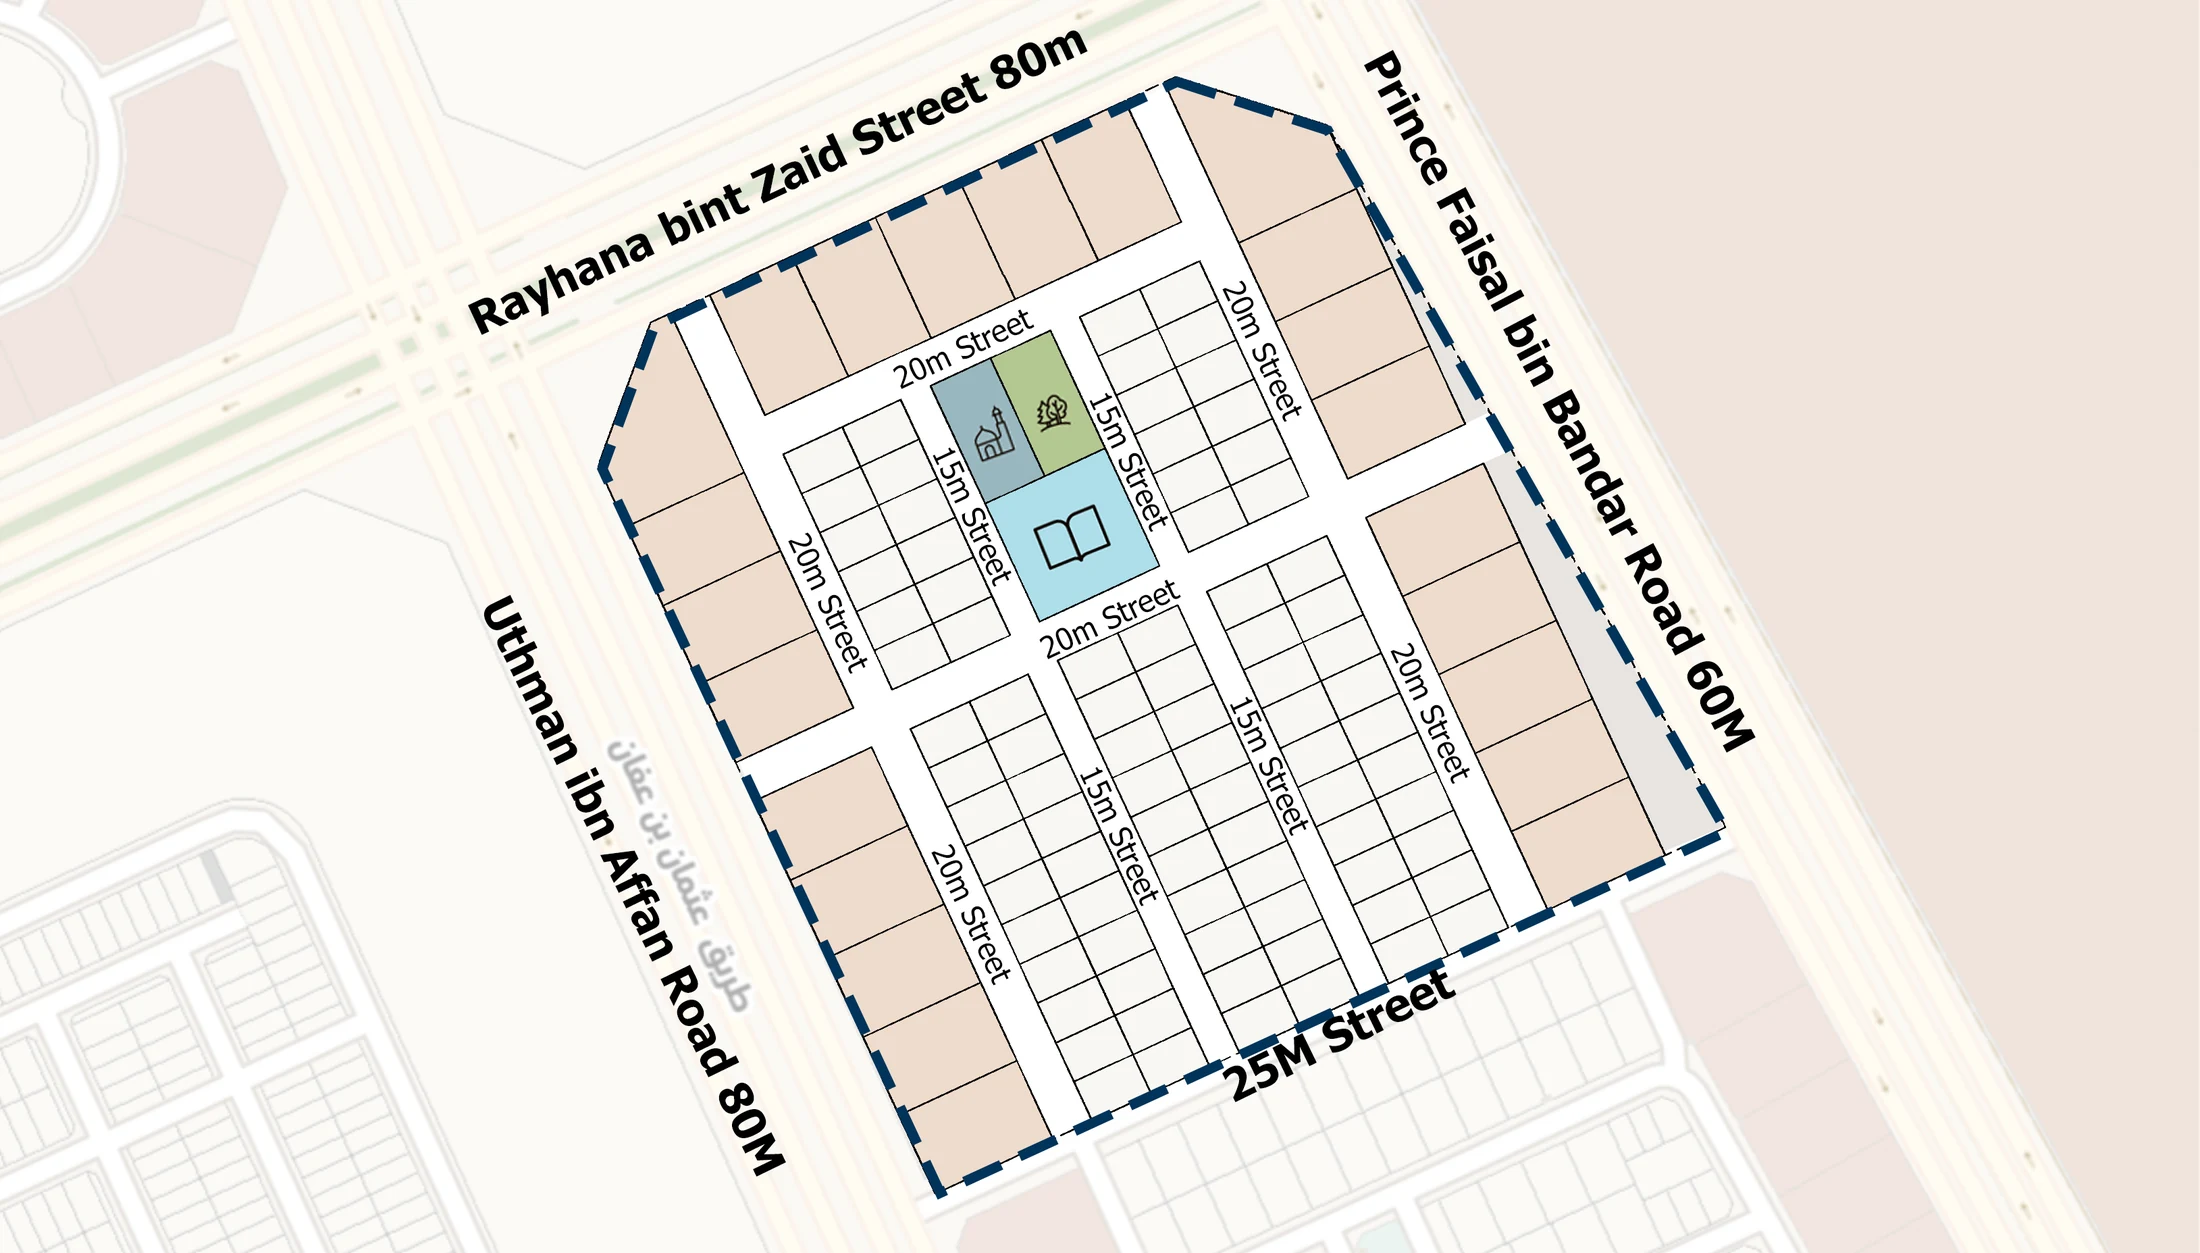
Land-use plan within the four bounding roads: perimeter plots, the residential grid, internal 15 m and 20 m streets, and the mosque, school and park at the centre.
Land-use plan

02

Development proposals

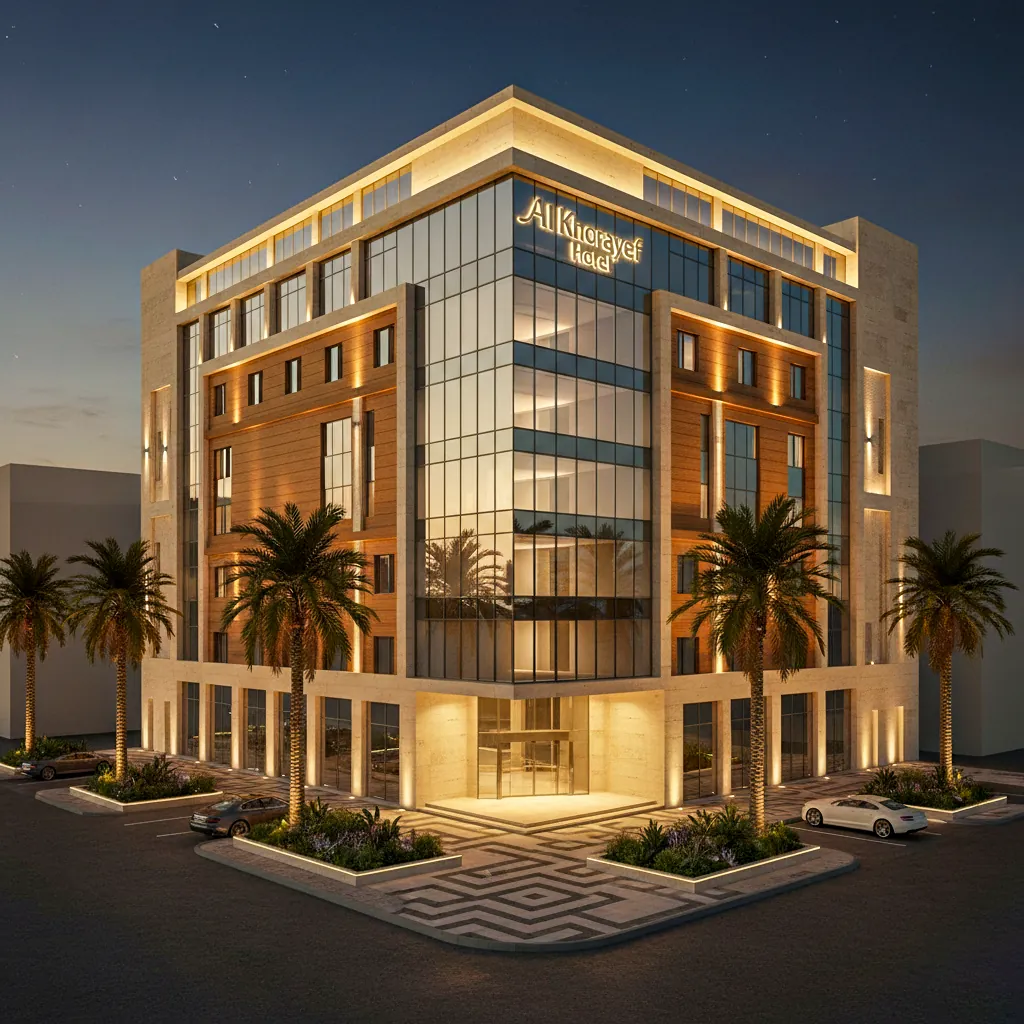
Four directions tested on the plots — a hotel, a commercial building, apartments and townhouse villas — each shown by day and by night.
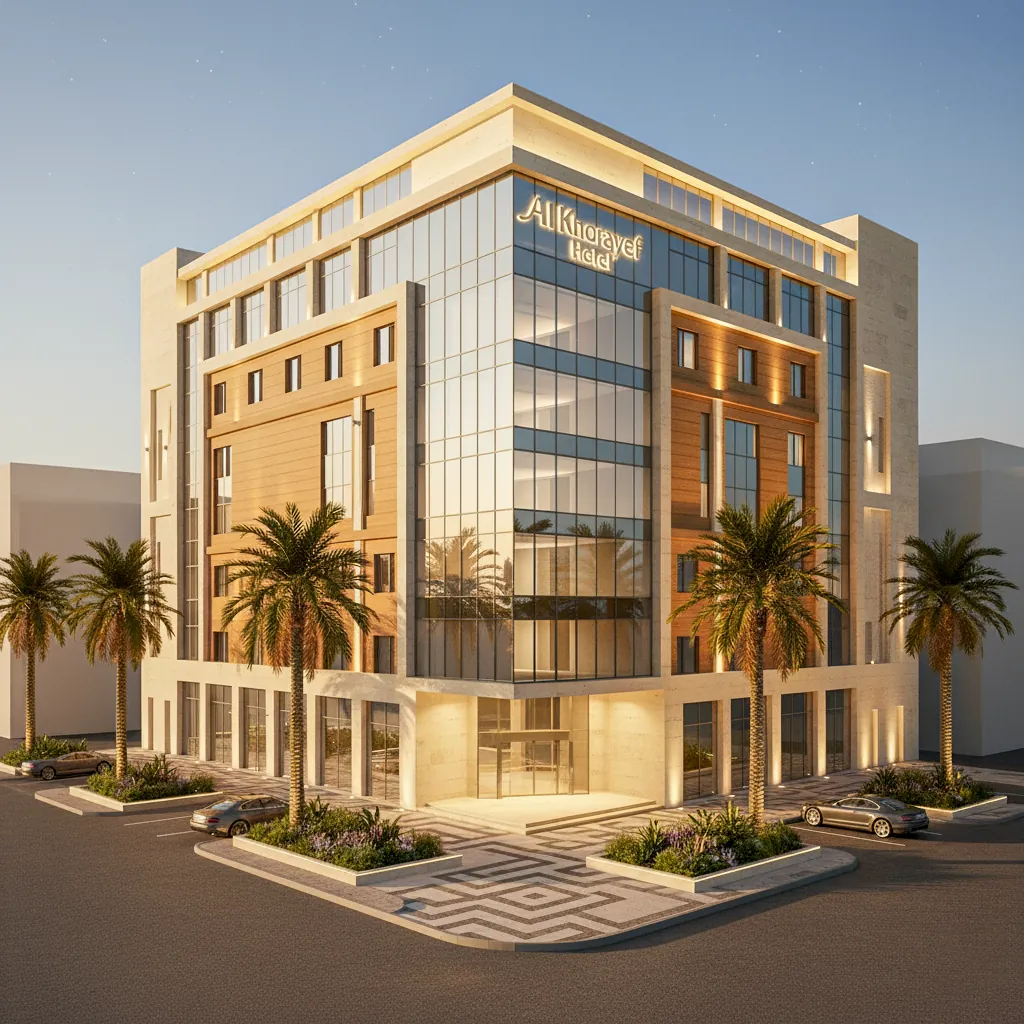
Corner hotel building by day: a glazed central bay between stone frames and timber panels, with palms around the drop-off.
Hotel proposal, day
The hotel option at night, the glazed corner and stone frames lit above a landscaped forecourt.
Hotel proposal, night
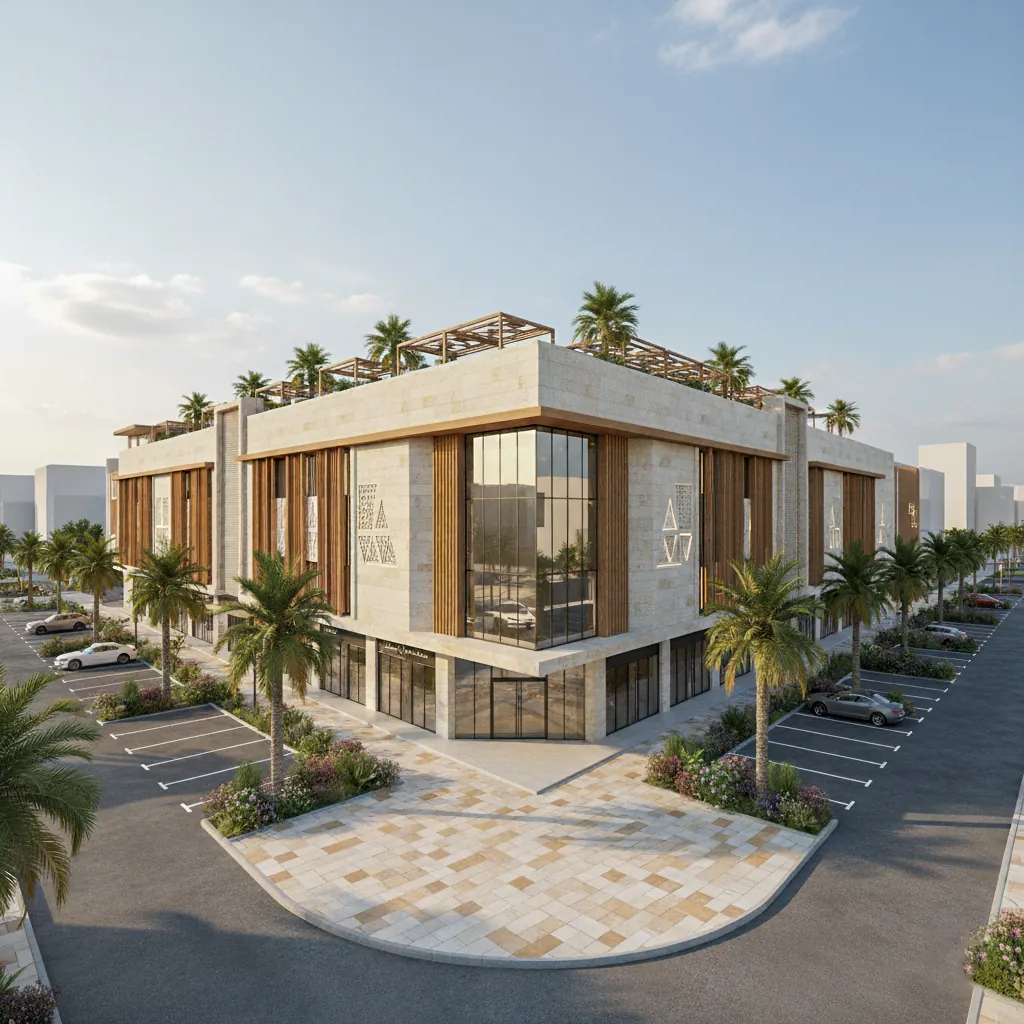
Two-storey commercial corner building by day, shopfronts below stone and timber upper floors and a paved corner plaza.
Commercial proposal, day
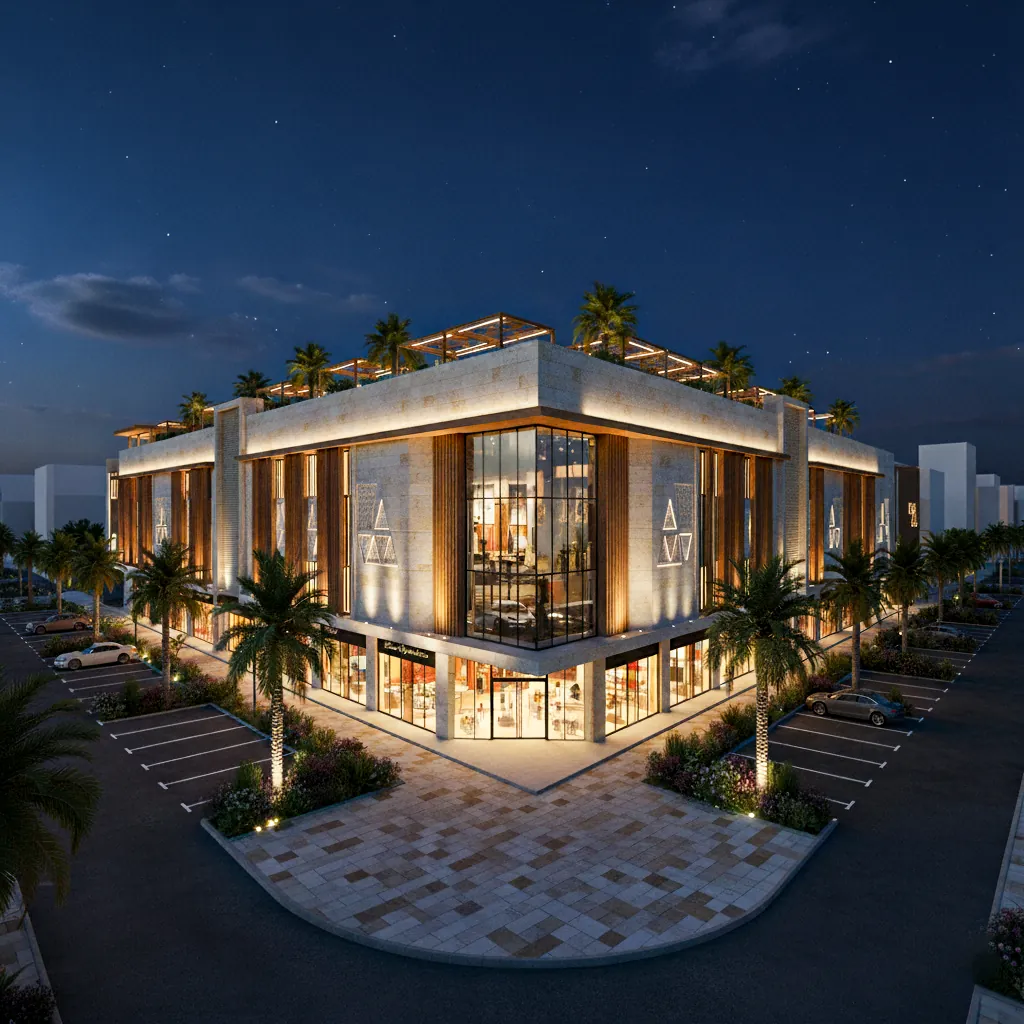
The commercial option at night, lit shopfronts wrapping the corner beneath the upper floors.
Commercial proposal, night
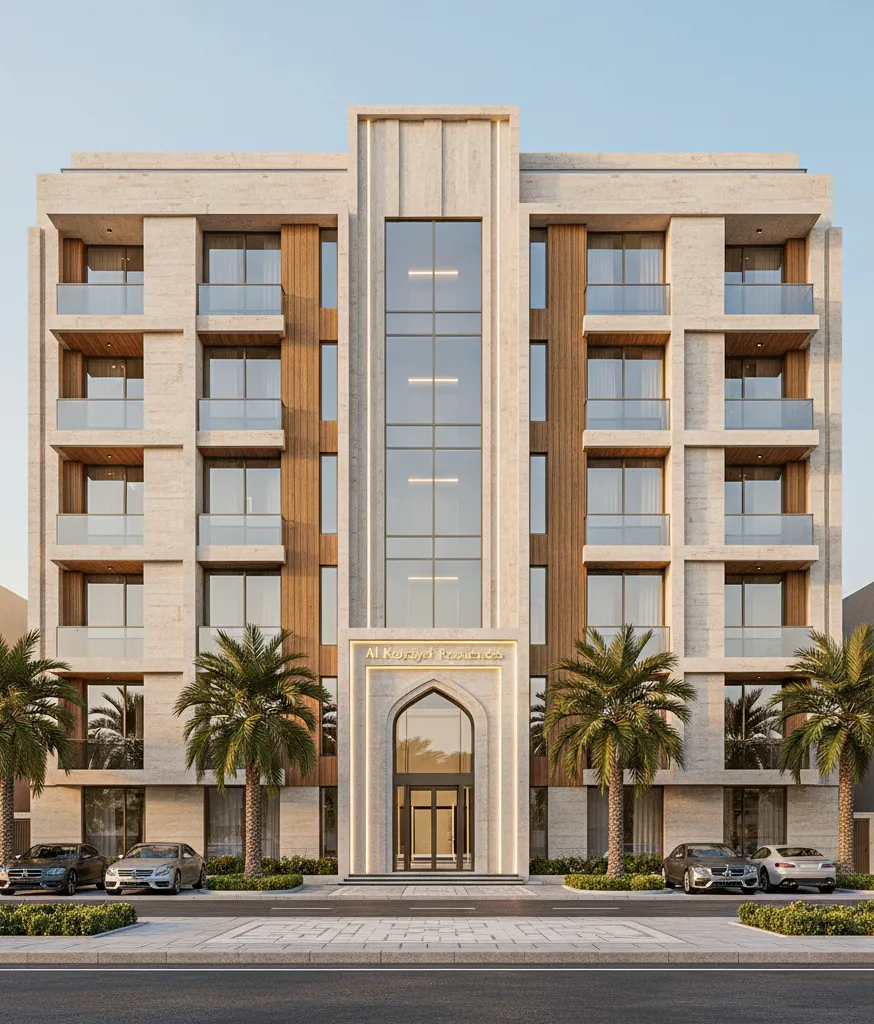
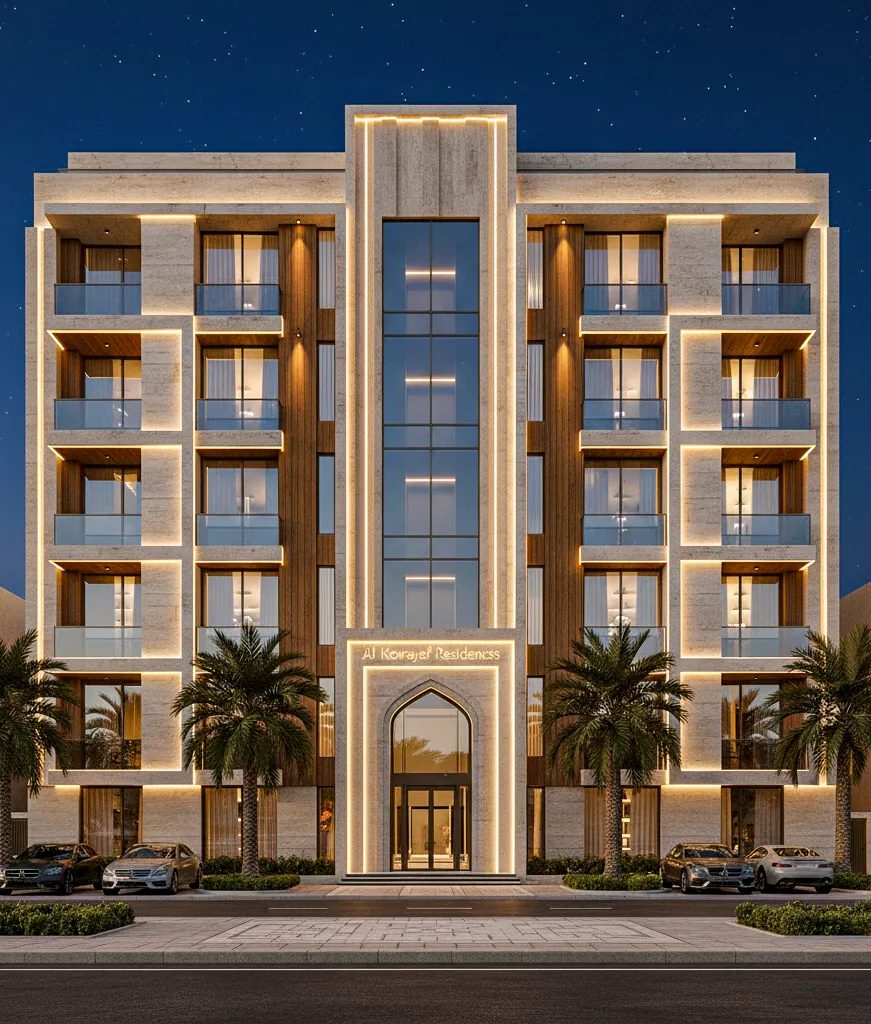
Mid-rise apartment building by day: a travertine grid with timber panels and balconies around a glazed central core and arched entrance.
Apartments proposal, day
The apartment option at night, its stone frame and balconies outlined in warm light.
Apartments proposal, night
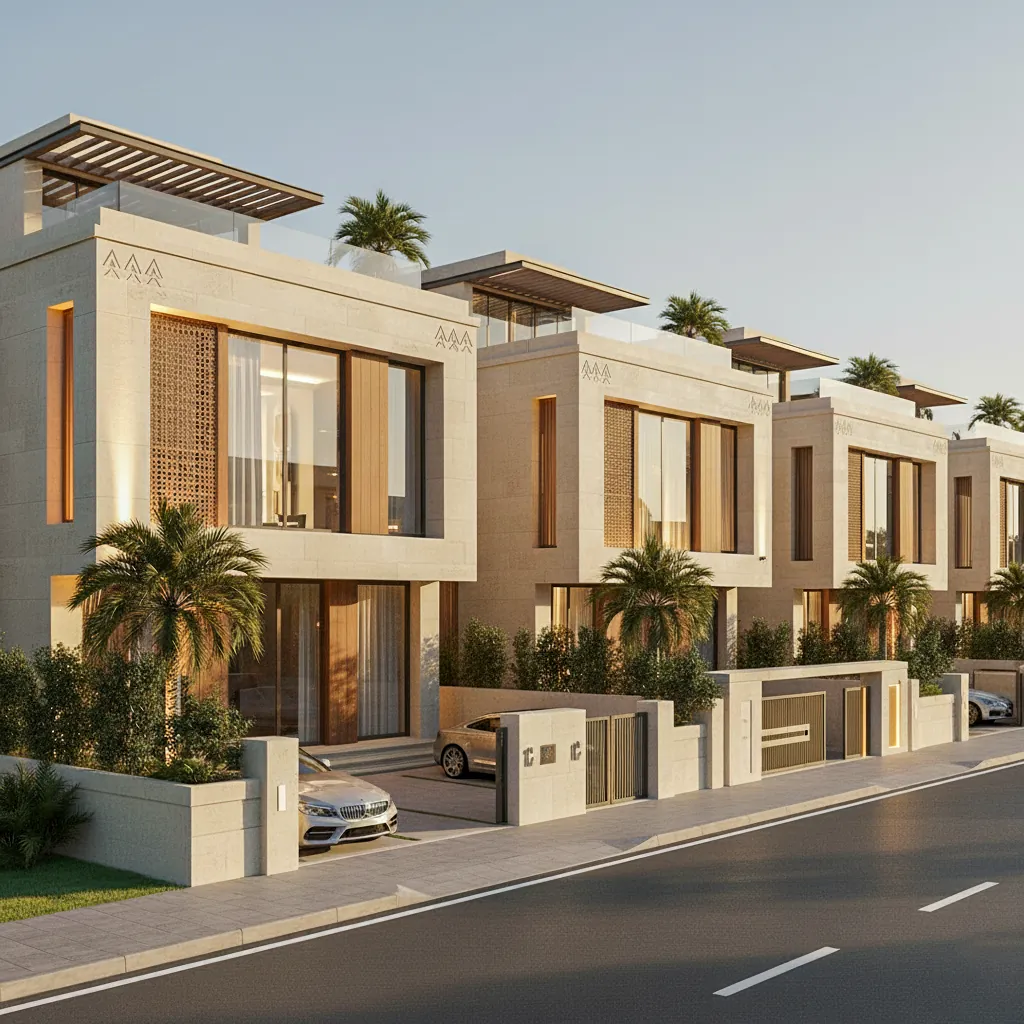
A row of two-storey townhouse villas by day: stone façades, timber screens and roof pergolas behind landscaped boundary walls.
Villas proposal, day
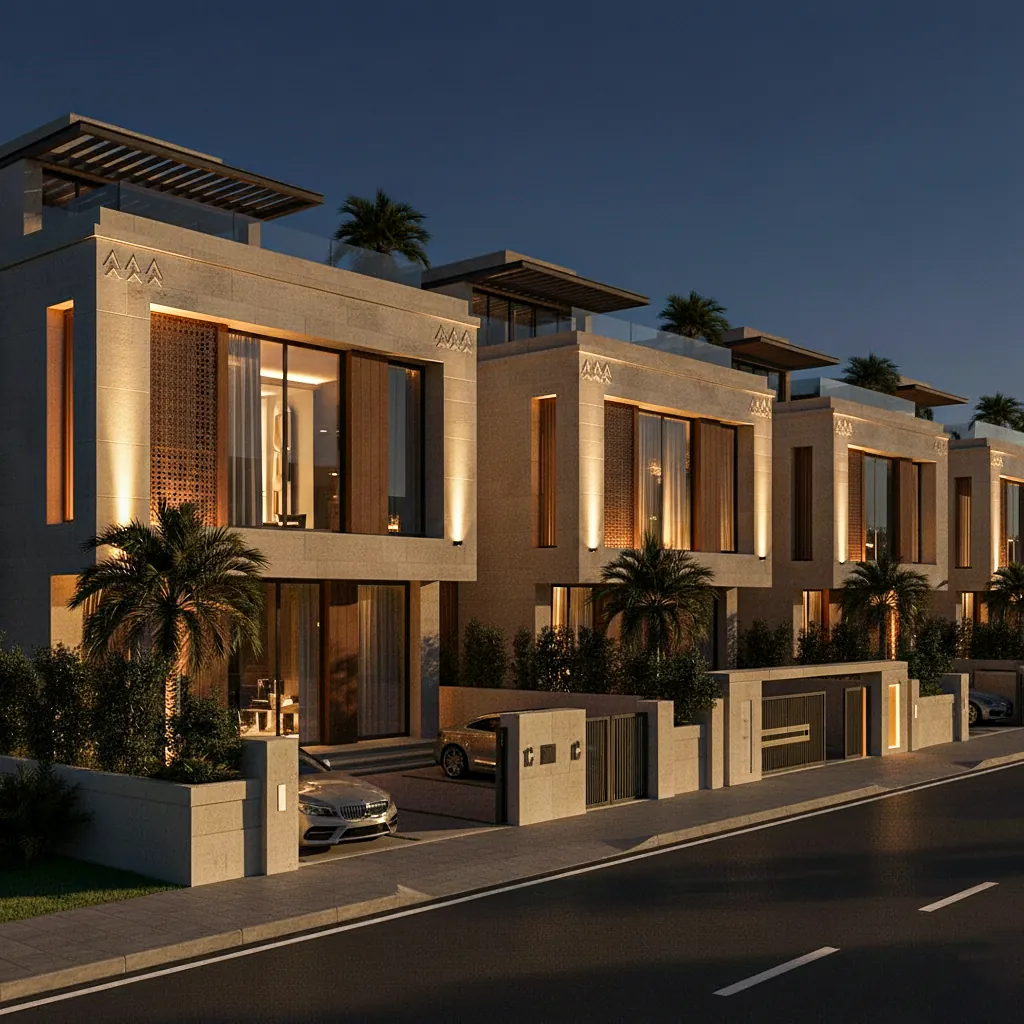
The townhouse villas at night, warm light on the stone façades and through the large windows.
Villas proposal, night