Centro Rotana Hotel

A 4-star hotel project under the Centro by Rotana brand, developed around guestroom efficiency, back-of-house coordination, façade presence and operator requirements.

  • Hospitality planning
  • Operator coordination
  • Design development
Location
Hail
Grade
4-star, Centro by Rotana
Keys
175
Floors
Two basements, ground + 9
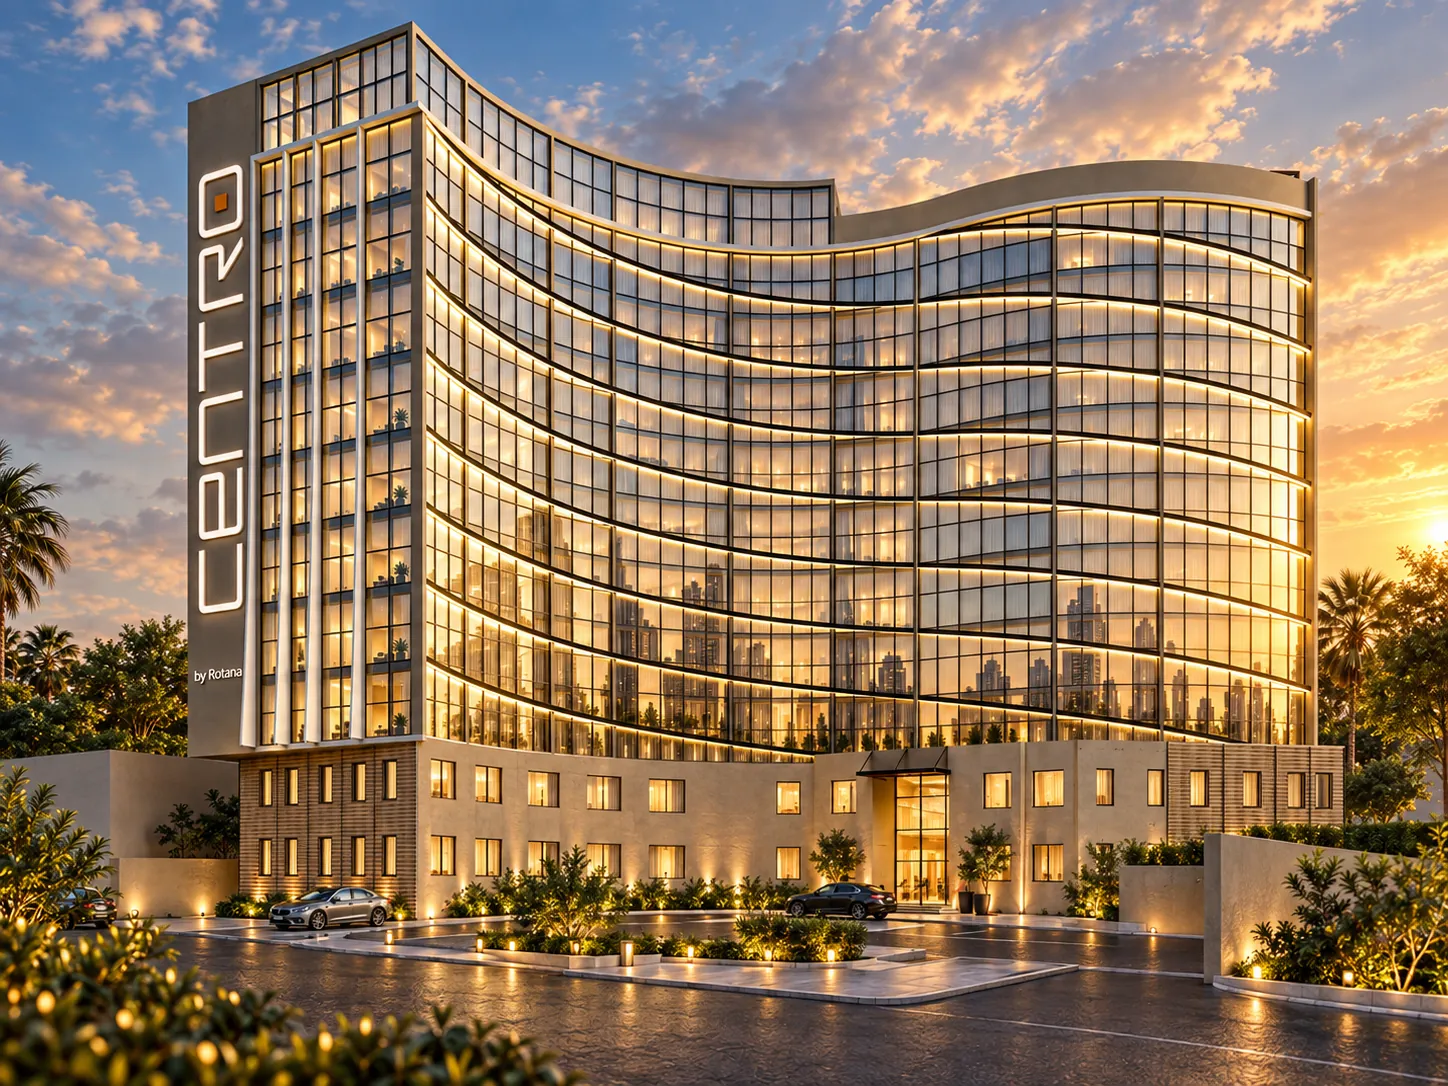
The hotel at sunset, its curved glass façade lit floor by floor beside the vertical Centro sign, above a stone podium and arrival court.
The tower at golden hour

01

Façade identity

The tower presence is shaped by a curved glass rhythm, a solid service wall carrying the vertical Centro sign, a stone podium and warm evening light.
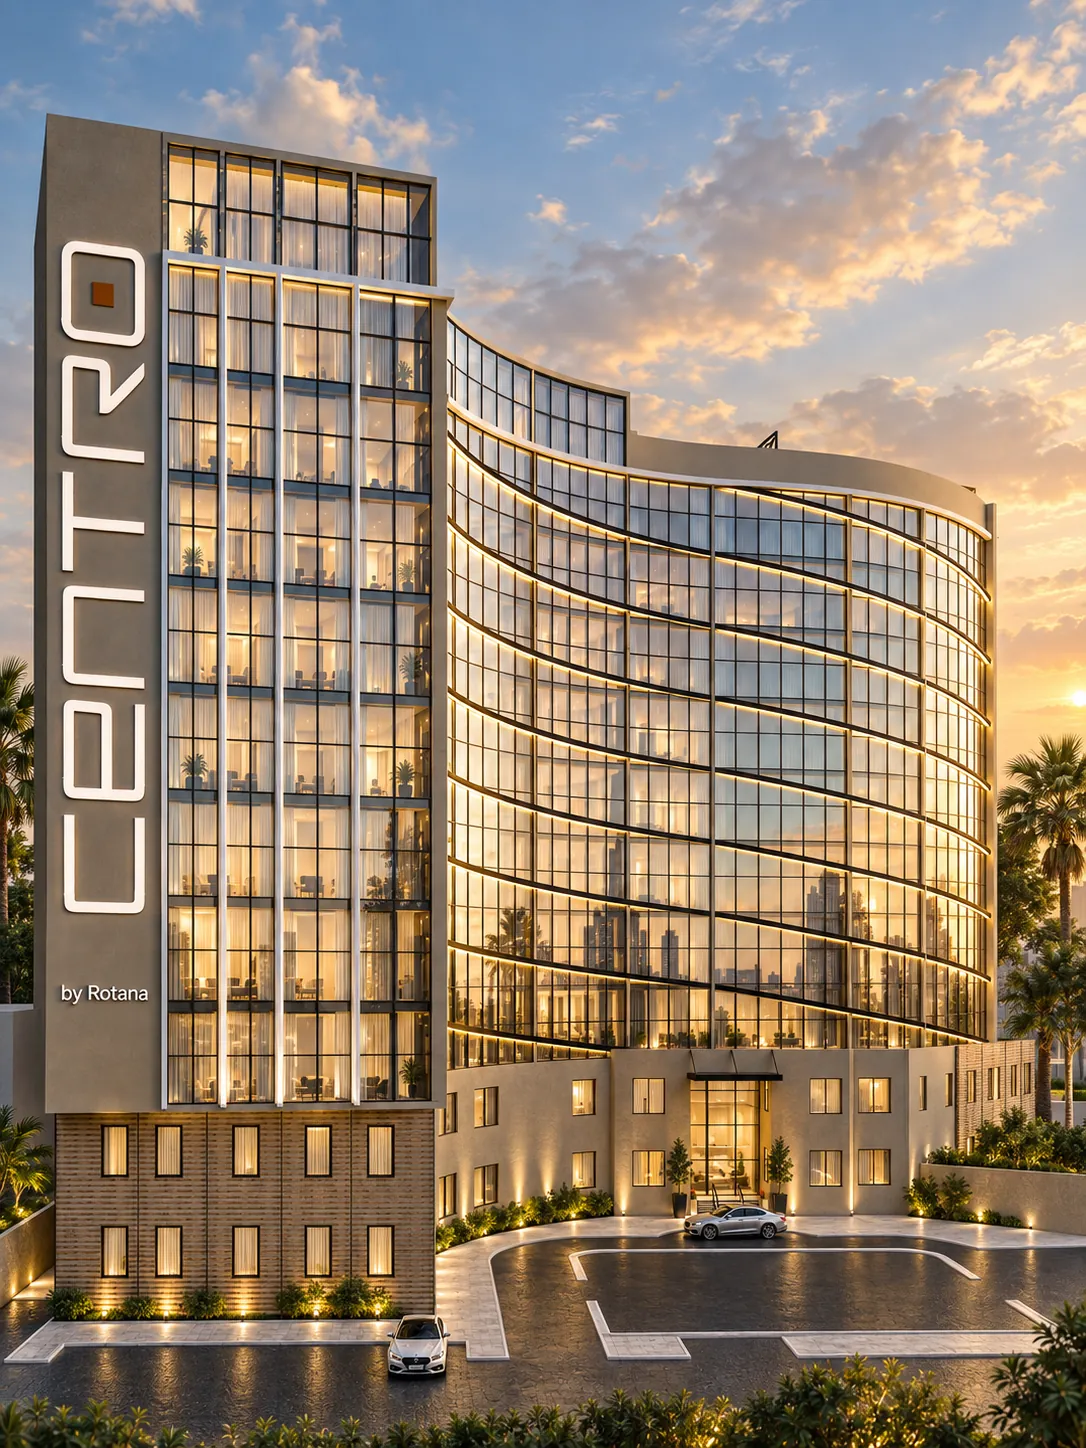
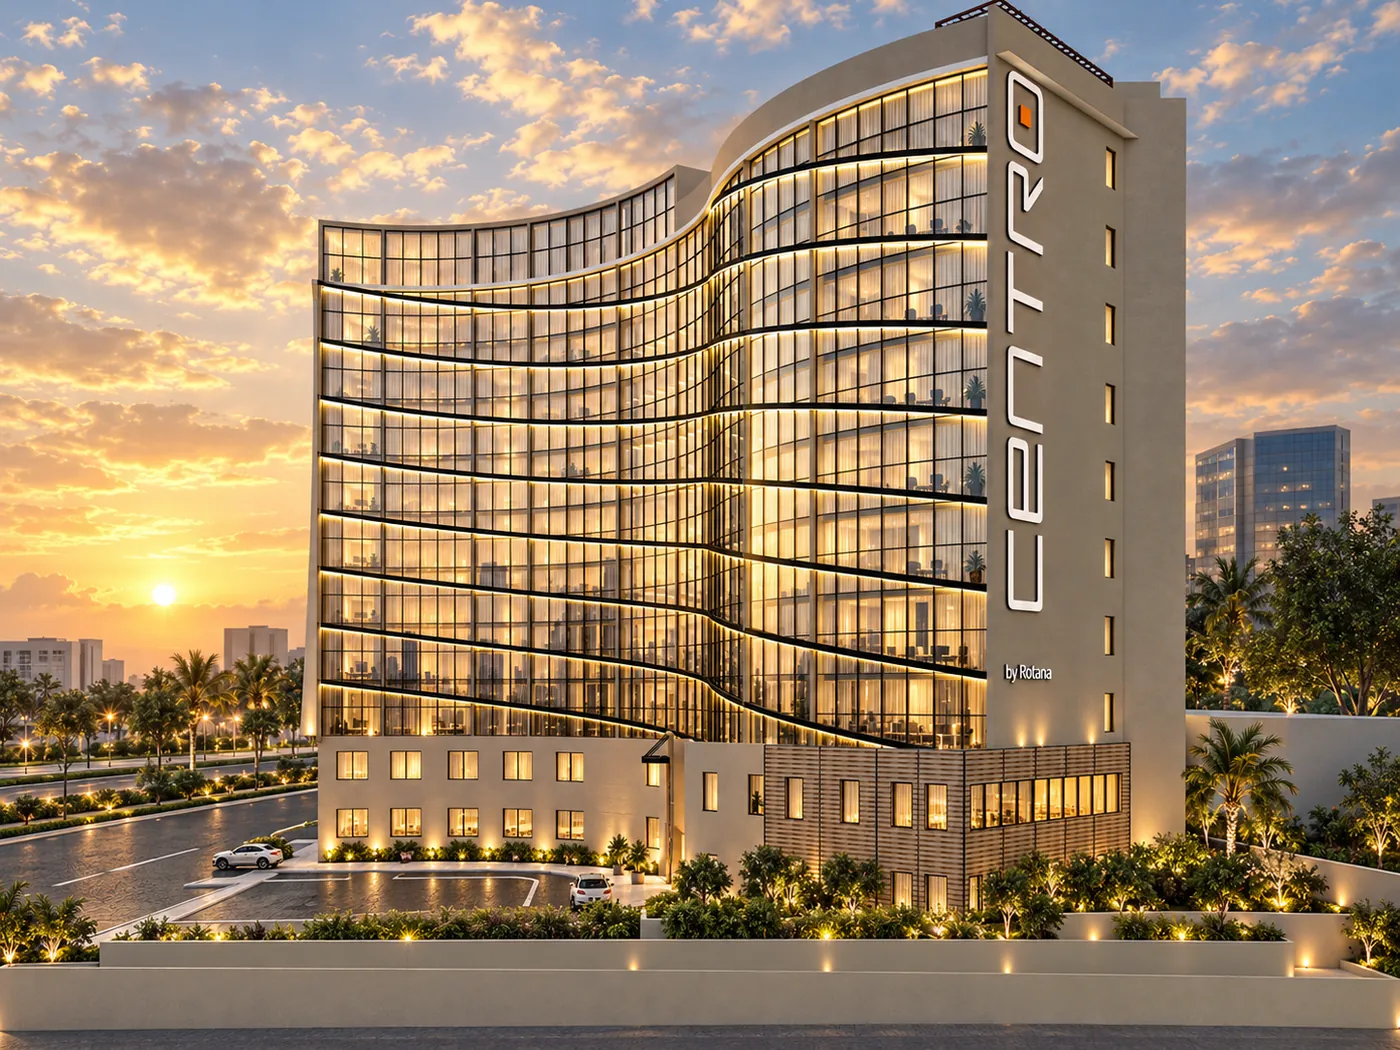
Upright view of the solid service wall with the illuminated Centro sign, the curved glazing sweeping away behind it at sunset.
Sign wall and curved façade
The curved glass wing seen from the street corner at sunset, the Centro sign on the end wall and lit planters along the pavement.
Curved glazing from the corner
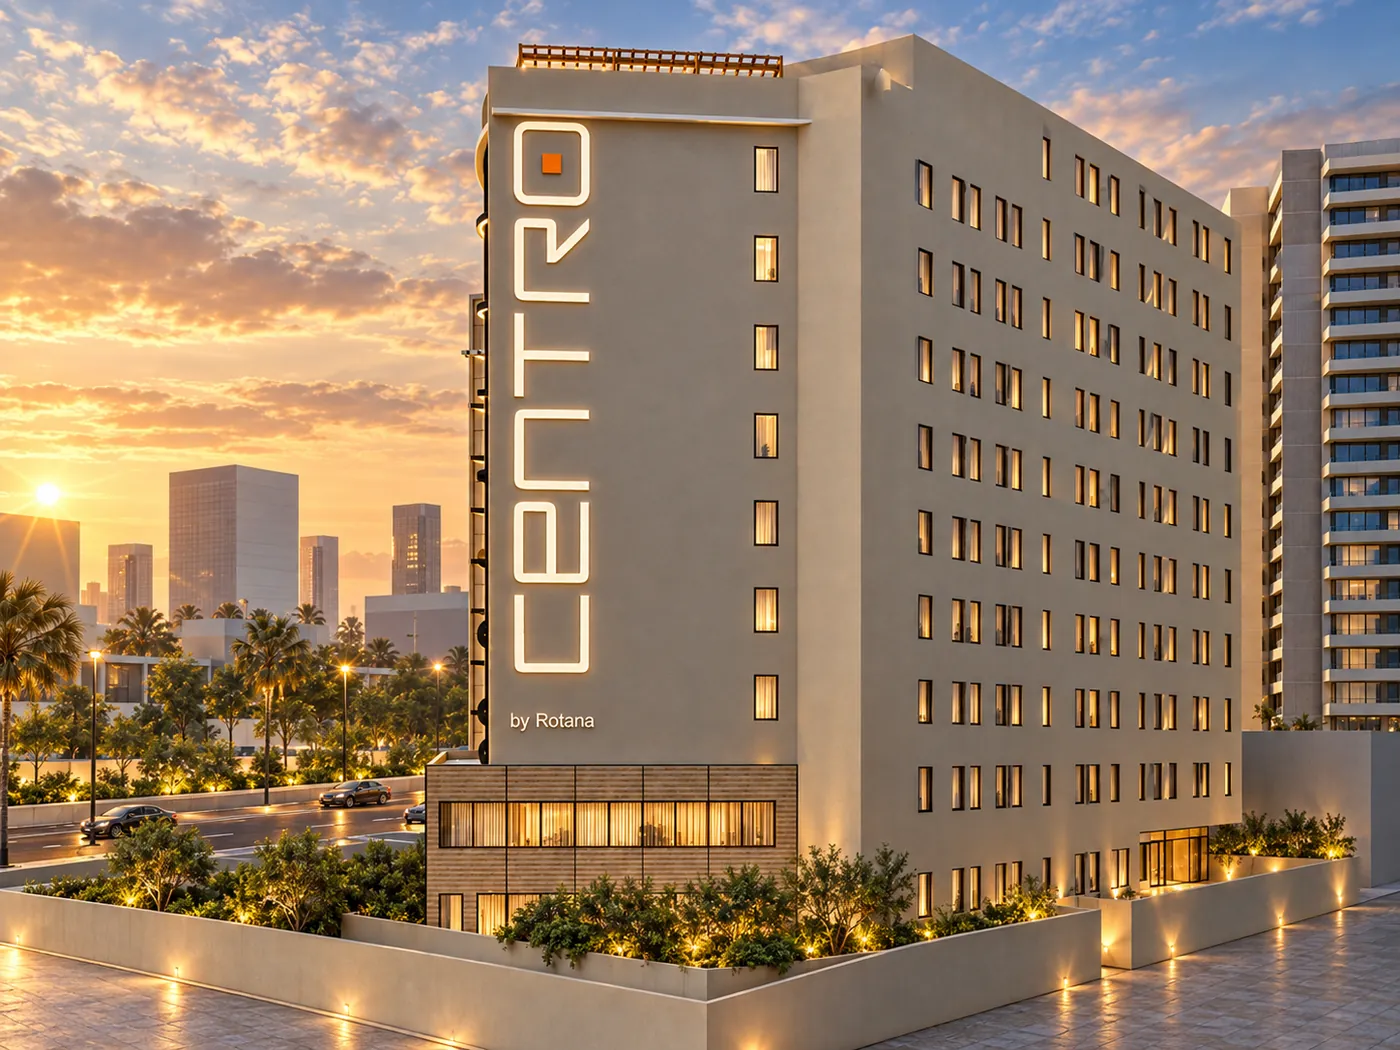
The solid service wall with punched windows and the full-height Centro sign, lit at dusk above the podium.
Service wall and signage
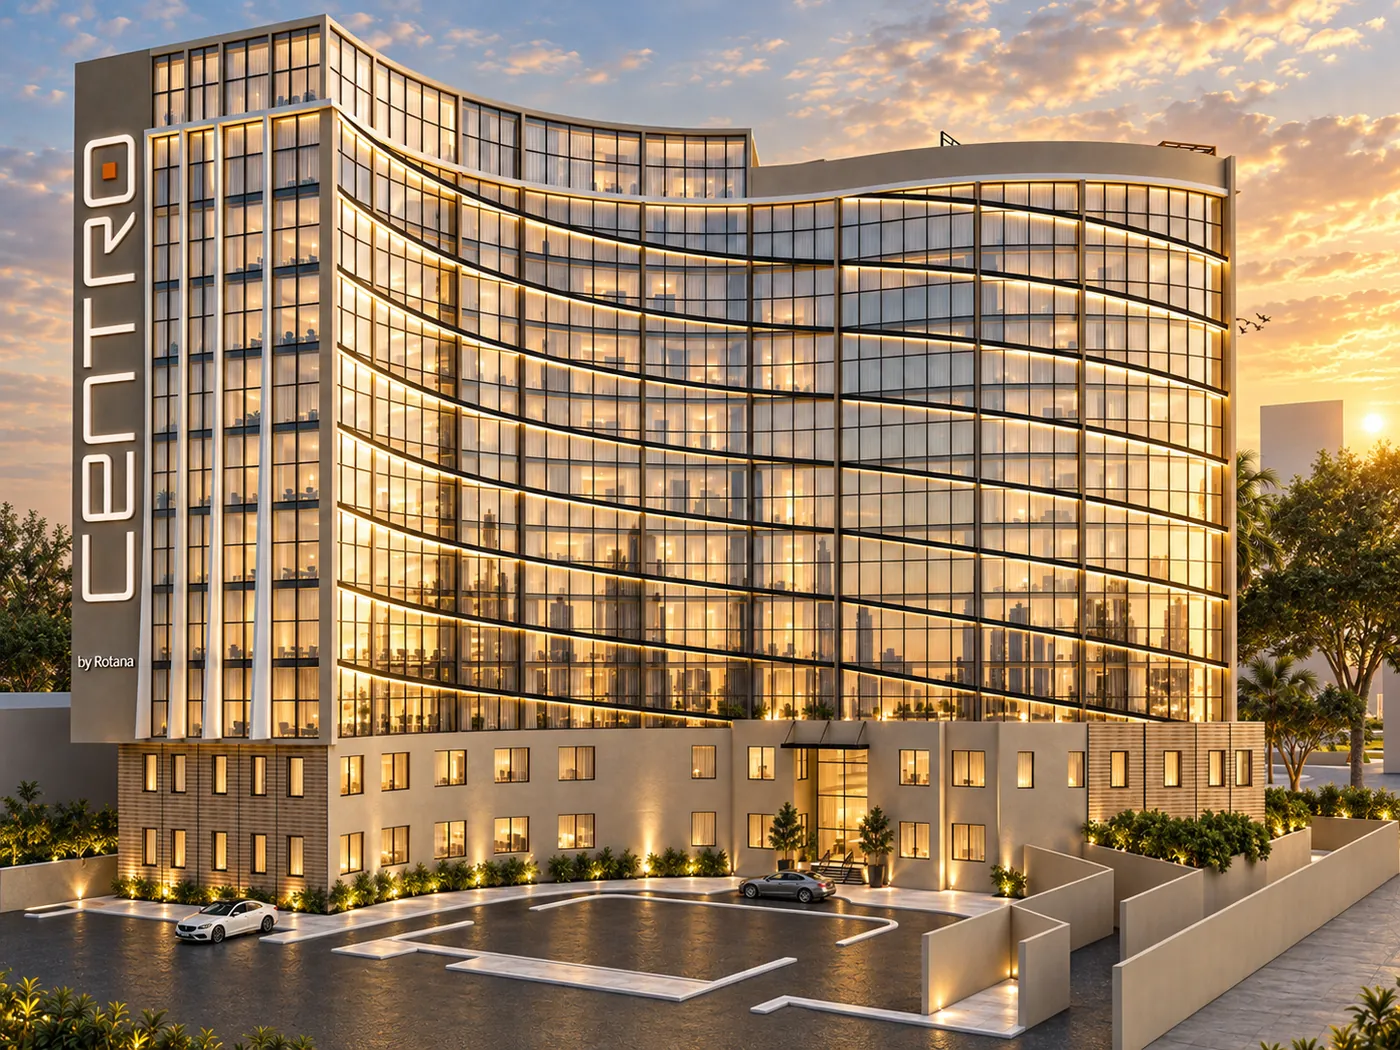
Front view of the hotel across the arrival court, curved glass floors stacked above a stone podium and the main entrance.
Front elevation and arrival court

02

Floor plans

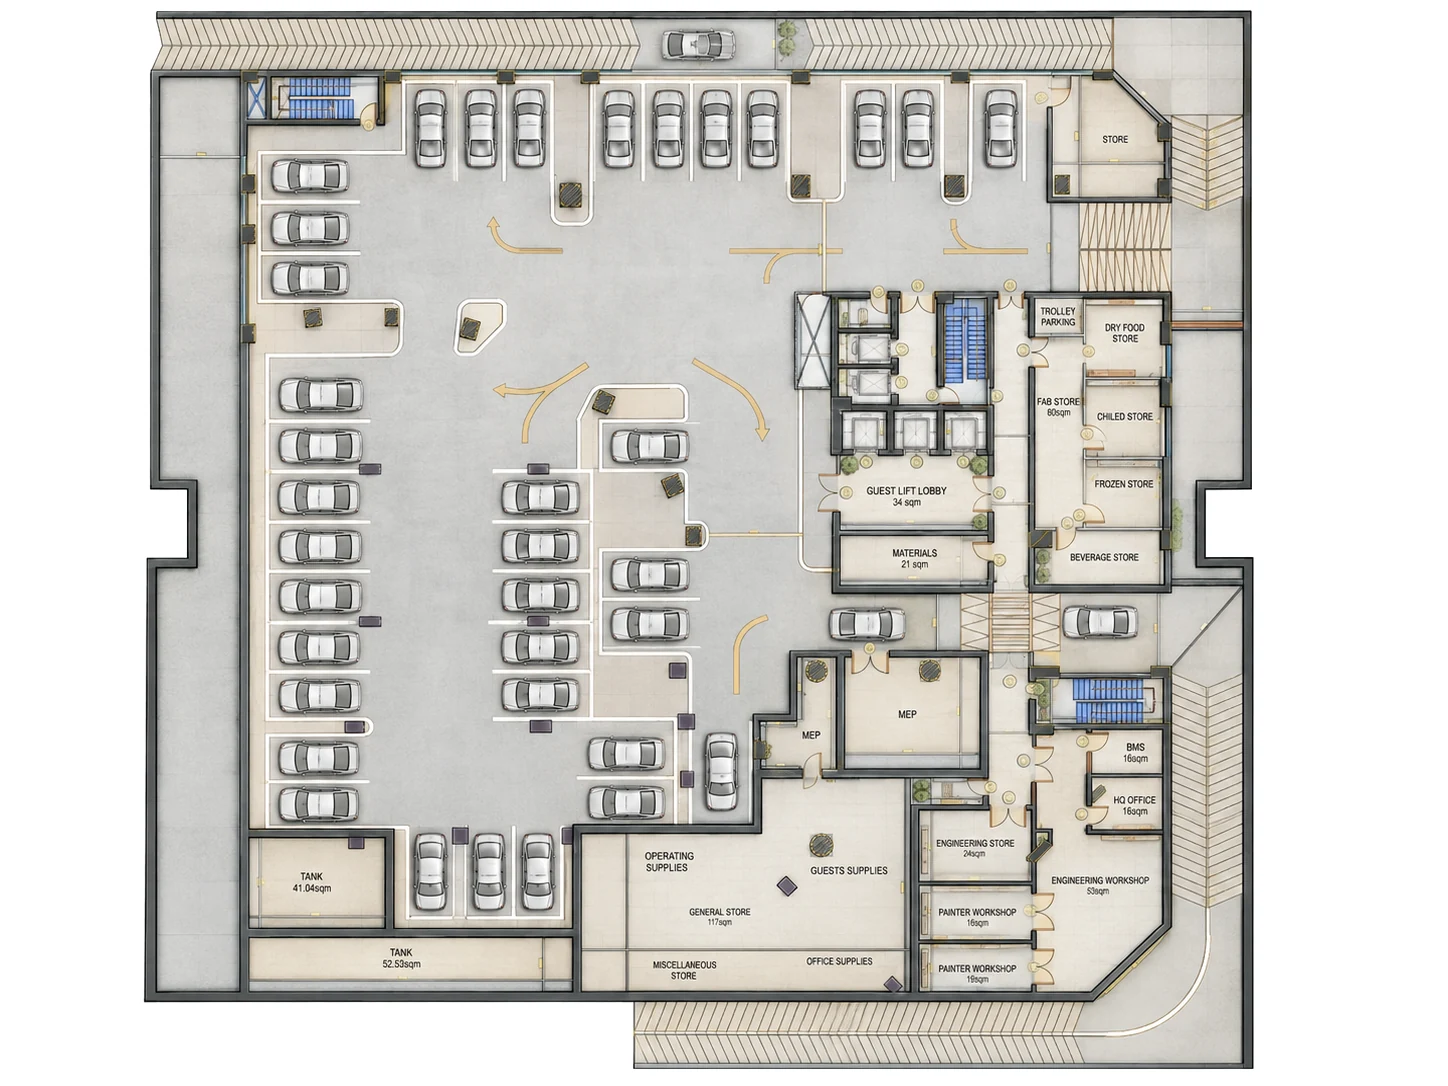
Rendered plans from the lower basement to the roof: parking, laundry and staff areas below ground; lobby, restaurant and coffee shop at grade; meeting rooms on the first floor; guestrooms along the curve; and a health club, spa and pool on the roof.
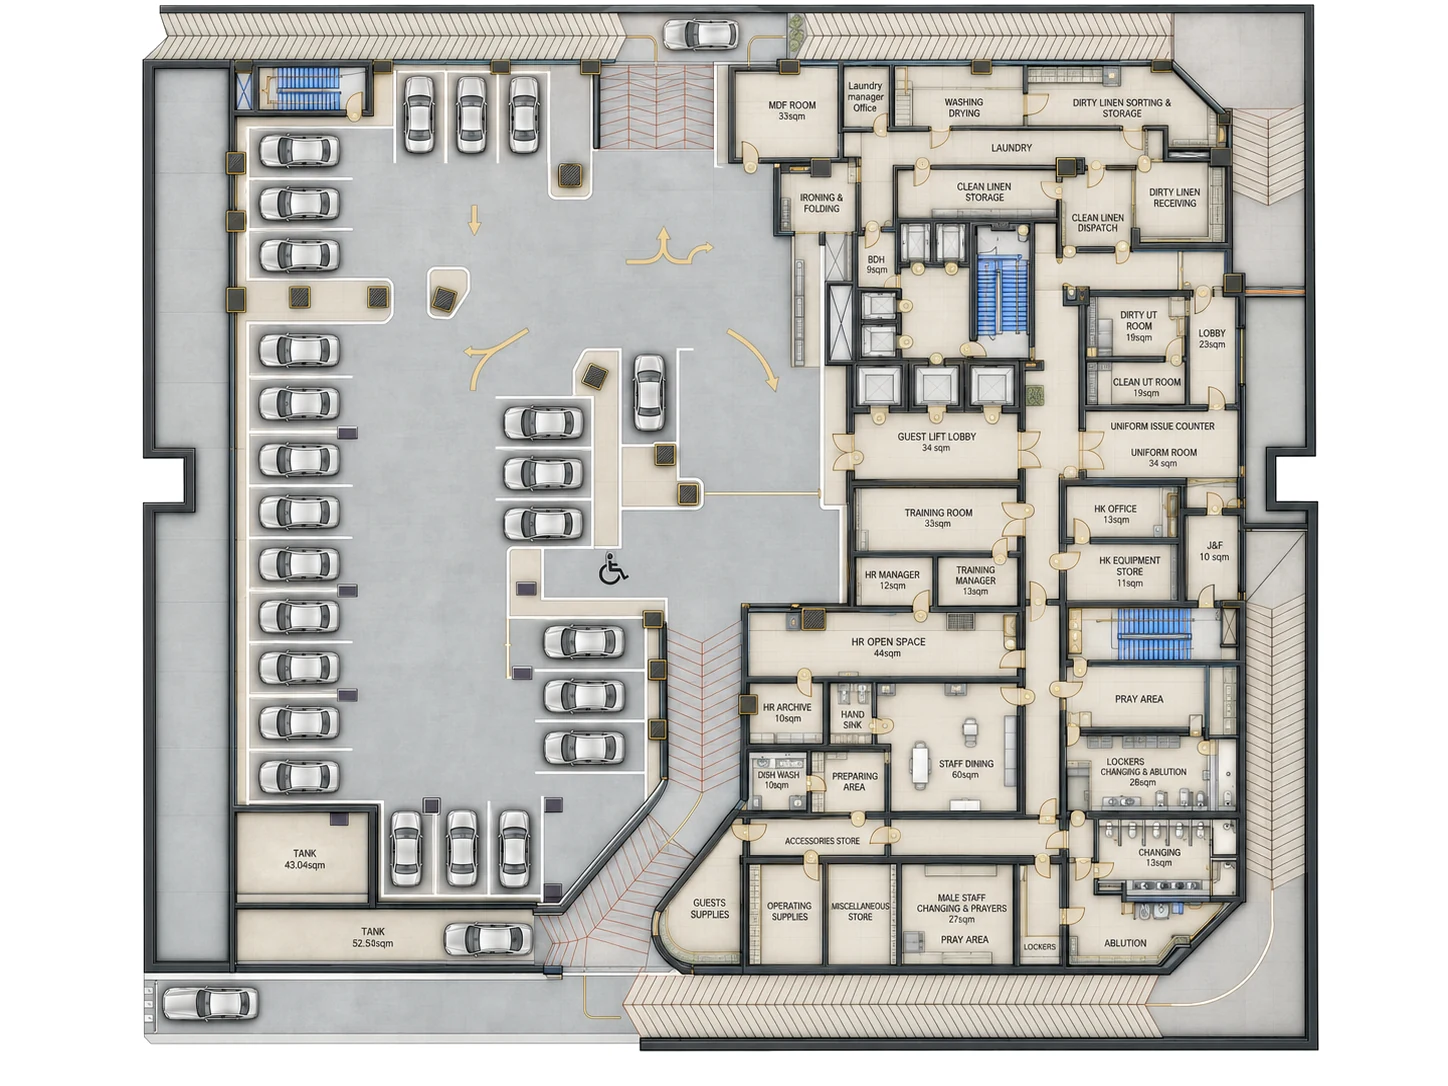
Second basement plan: parking, the laundry, staff dining, lockers and prayer rooms, training rooms and HR offices.
Basement 2 plan
First basement plan: parking around the guest lift lobby, food and beverage stores, engineering and painter workshops, general stores and plant rooms.
Basement 1 plan
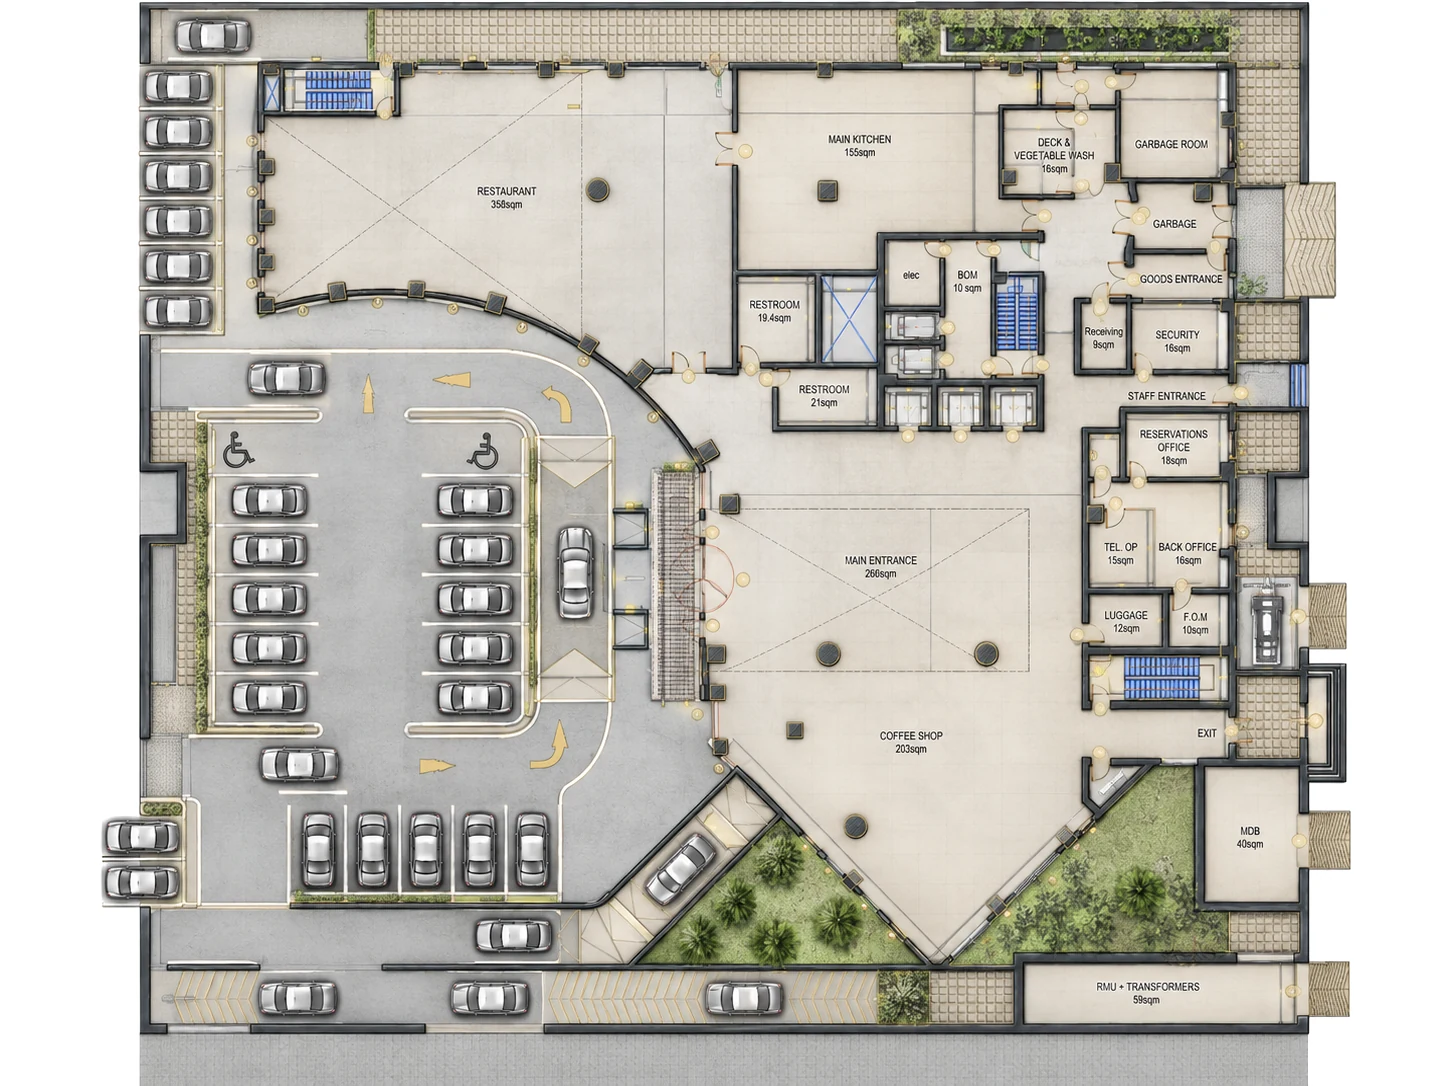
Ground floor plan: the arrival court and parking, main entrance lobby, coffee shop, restaurant and main kitchen, front office and service entrances.
Ground floor plan
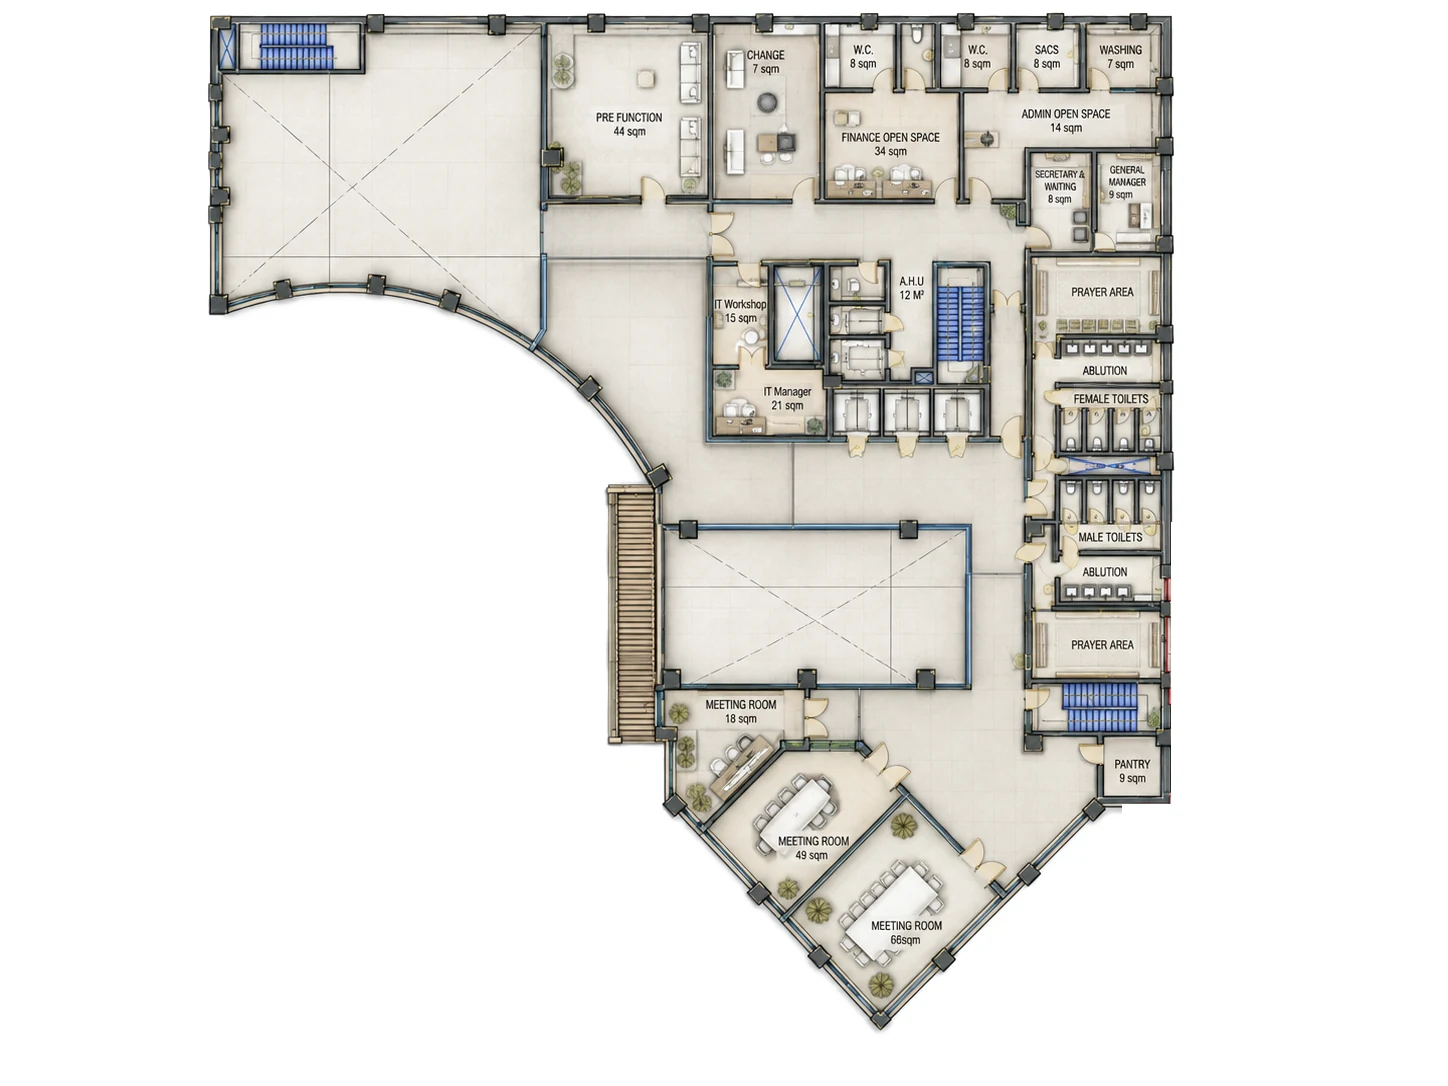
First floor plan: a pre-function area and three meeting rooms, administration and finance offices, prayer areas, toilets and ablutions.
First floor plan
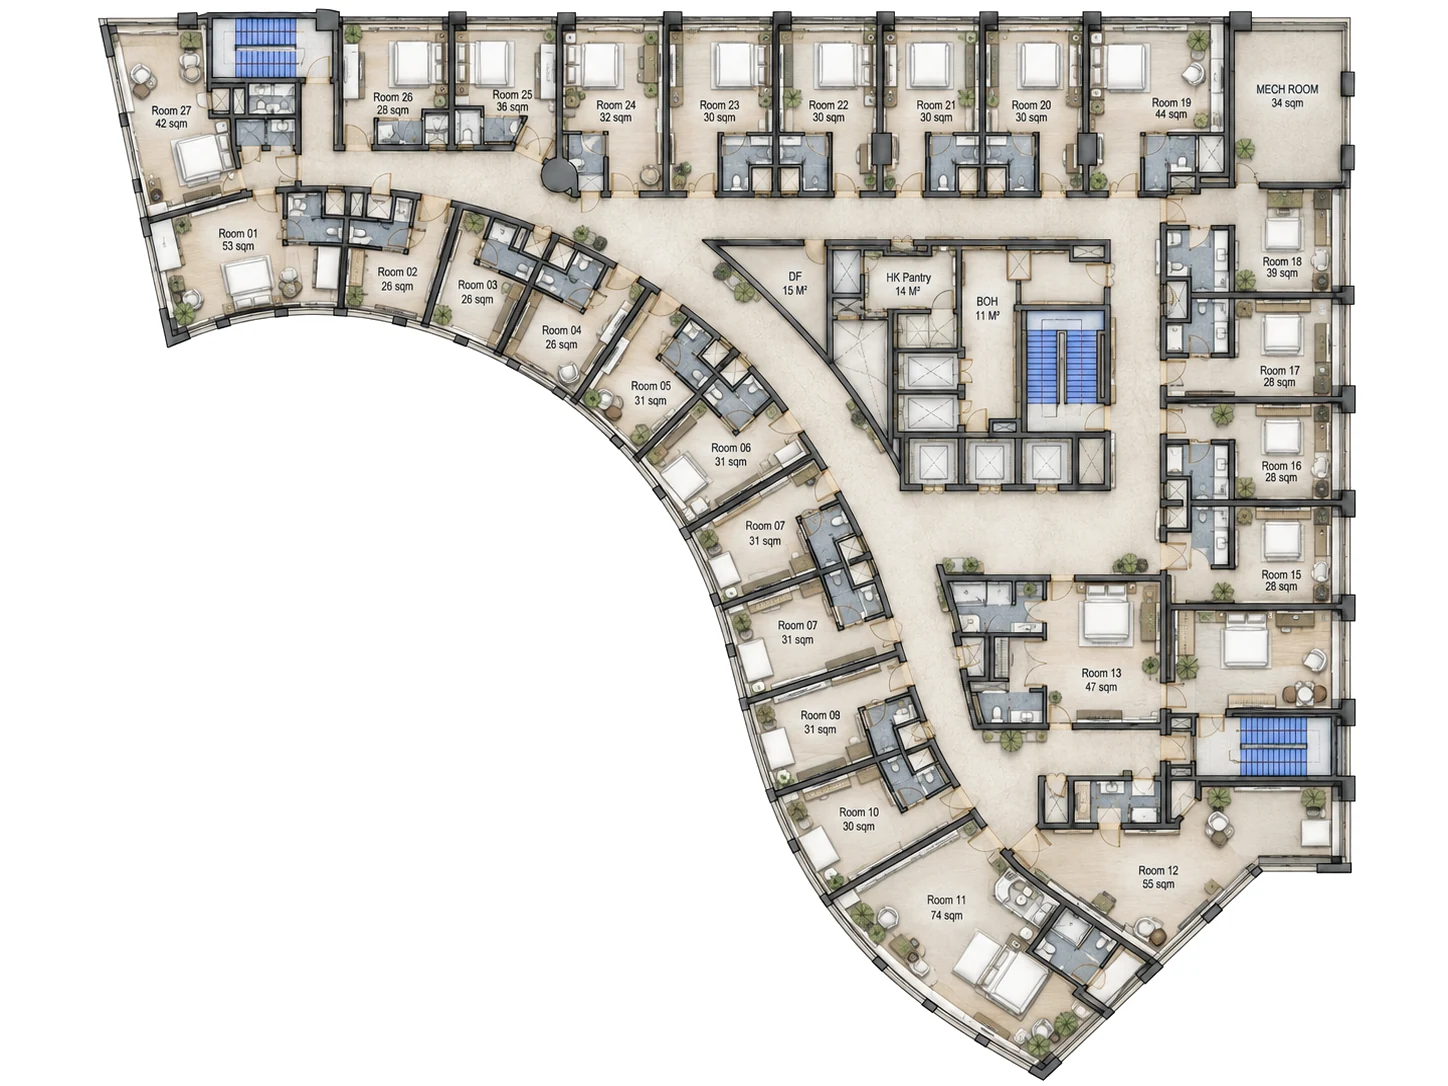
Typical guest floor plan: guestrooms along the curved wing and the straight wings, around the lift core and housekeeping pantry.
Typical guest floor plan, levels 2–8
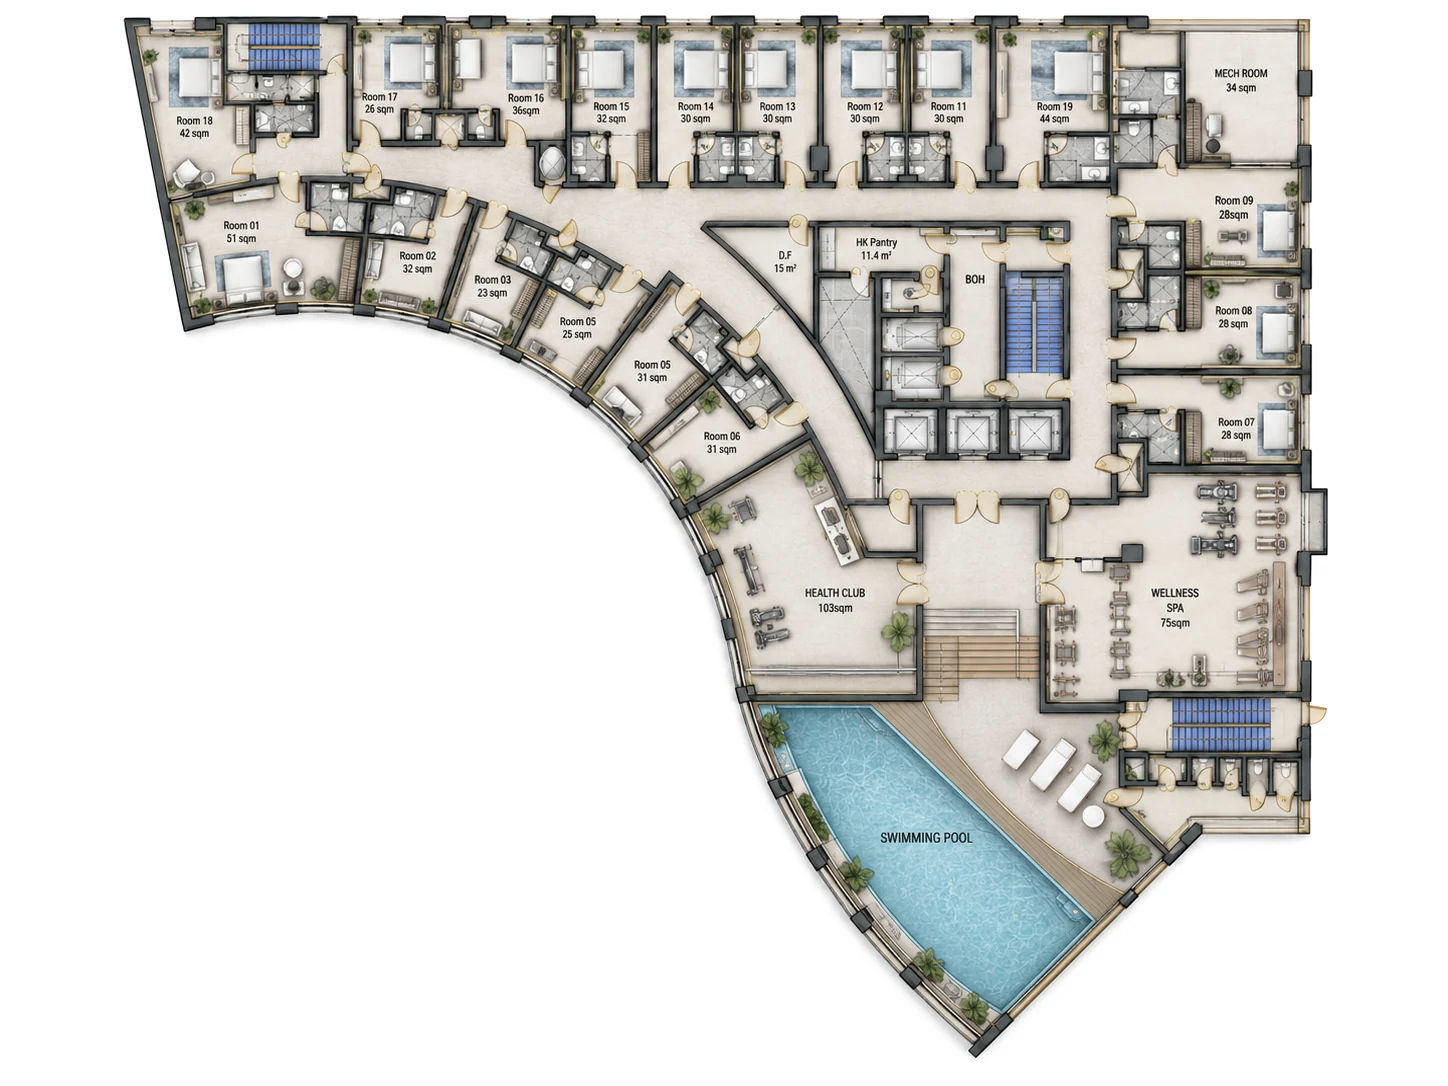
Roof floor plan: guestrooms along the curve, a health club, a wellness spa and an outdoor swimming pool.
Roof floor plan

03

From site to tower

A short film of the hotel rising from the cleared plot to the finished glass façade.

From cleared plot to finished tower, 25 s