Selected work
A structured portfolio sequence from large-scale hospitality and land planning to commercial work, villas, chalets and interiors.
-
01 / 09
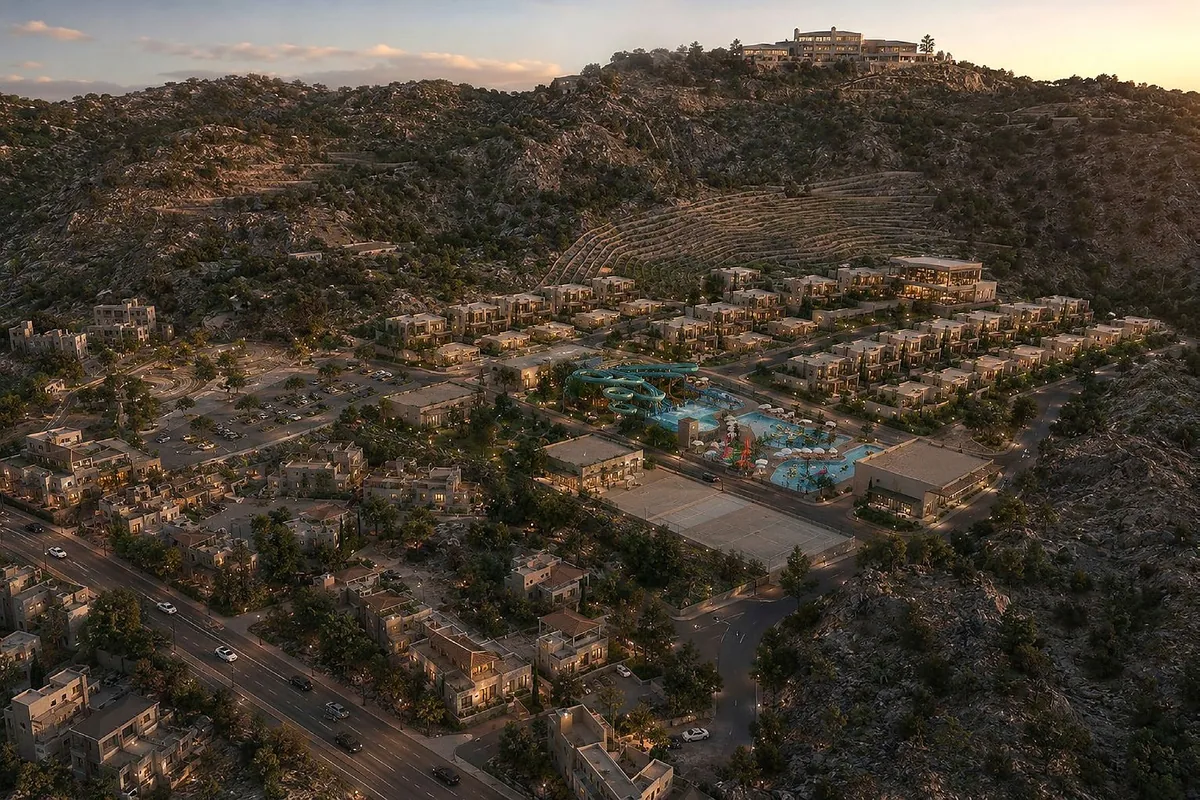
Taif Al-Shafa Tourism Resort
A hillside resort concept integrating villas, apartments, aqua park, event plaza, restaurant and landscaped public spaces with the natural mountain terrain.
- Master planning
- Tourism development
- Terrain integration
-
02 / 09
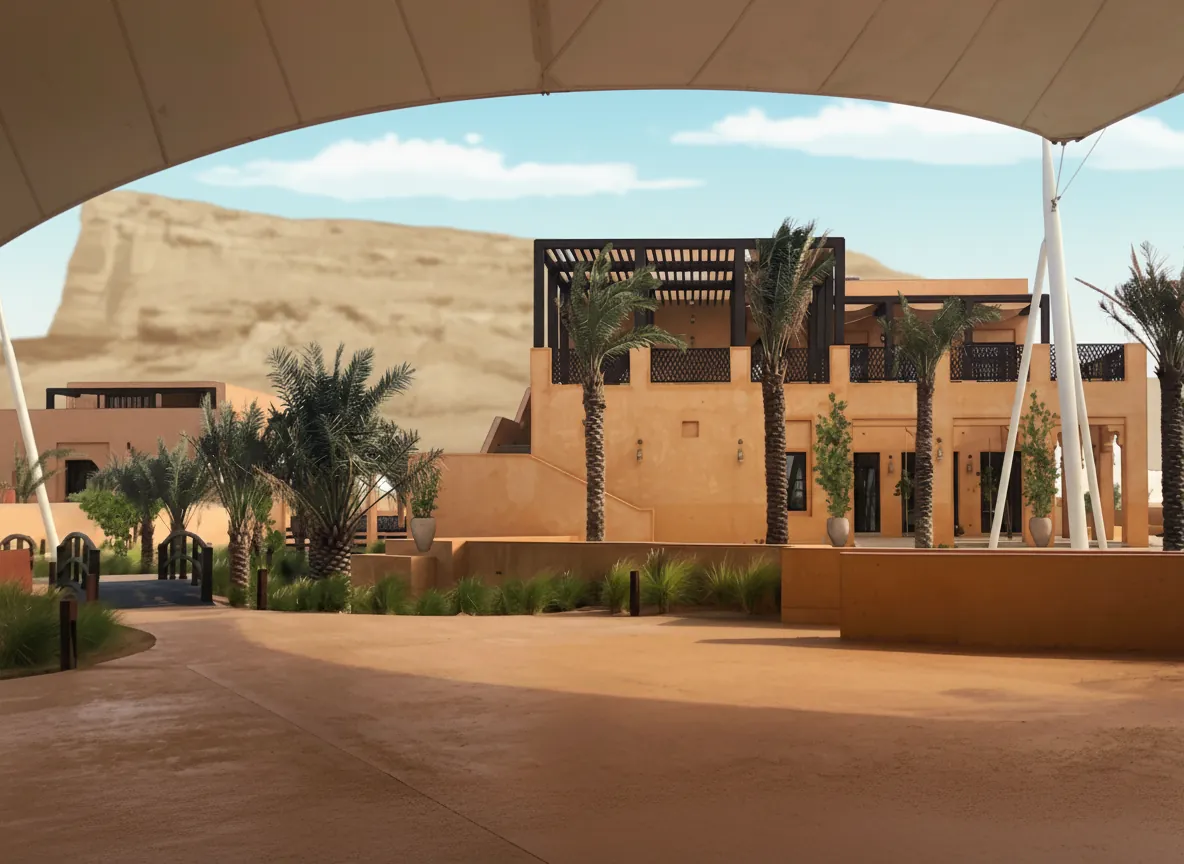
Arqa Project
A leisure and hospitality concept along a wadi corridor in Arqa: Najdi-style earth buildings, shaded plazas, pools and palm gardens set against the escarpment, organised by a clear zoning plan.
- Master planning
- Landscape
- Hospitality
- Najdi architecture
-
03 / 09
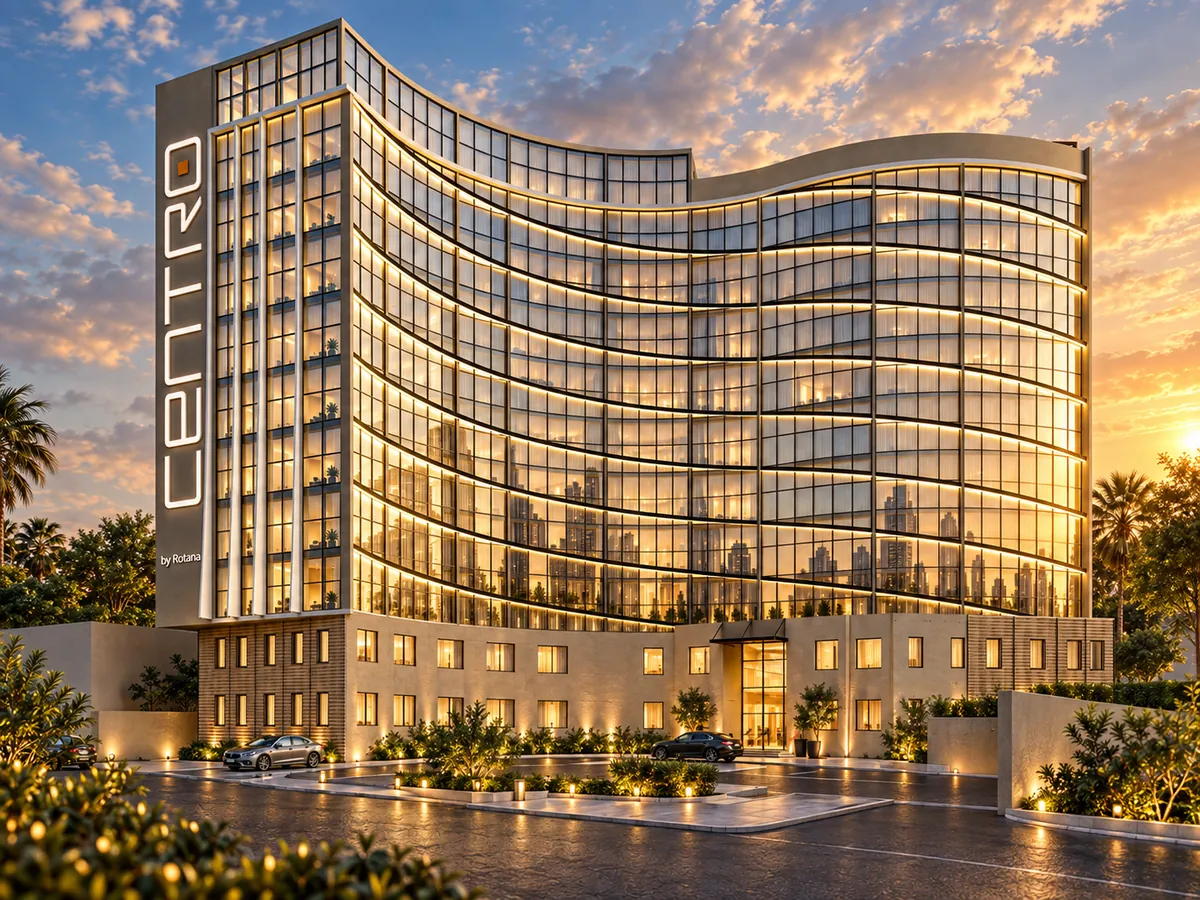
Centro Rotana Hotel
A 4-star hotel project under the Centro by Rotana brand, developed around guestroom efficiency, back-of-house coordination, façade presence and operator requirements.
- Hospitality planning
- Operator coordination
- Design development
-
04 / 09
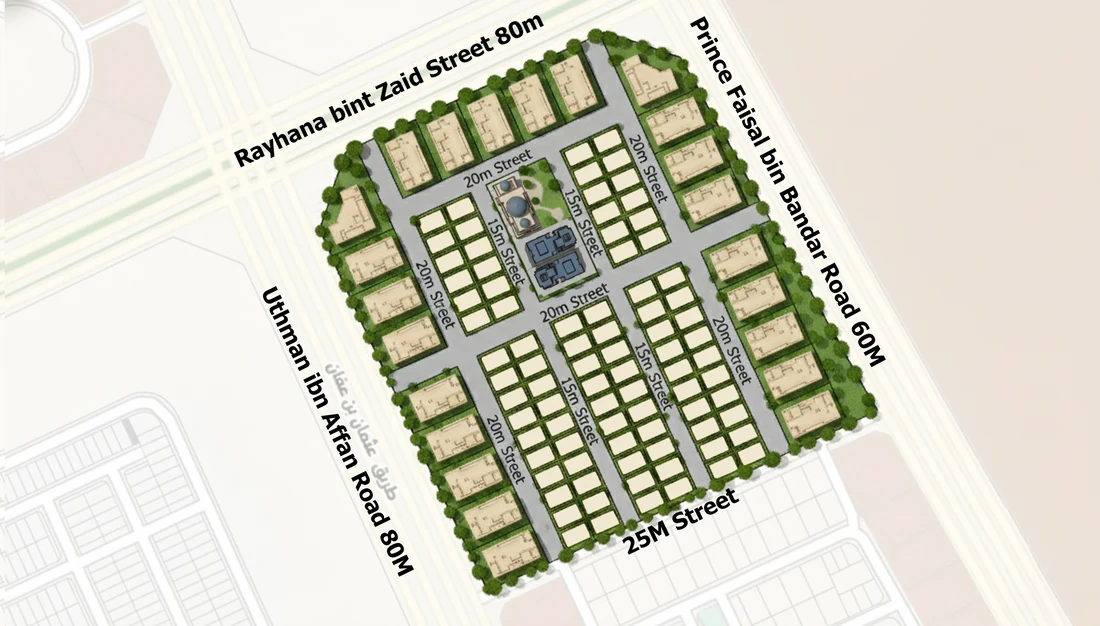
Al Narjis Land Planning
A raw-land planning study exploring circulation, parcel logic, open space and multiple development directions including hotel, commercial, apartments and villas.
- Urban planning
- Land development
- Use-mix testing
-
05 / 09
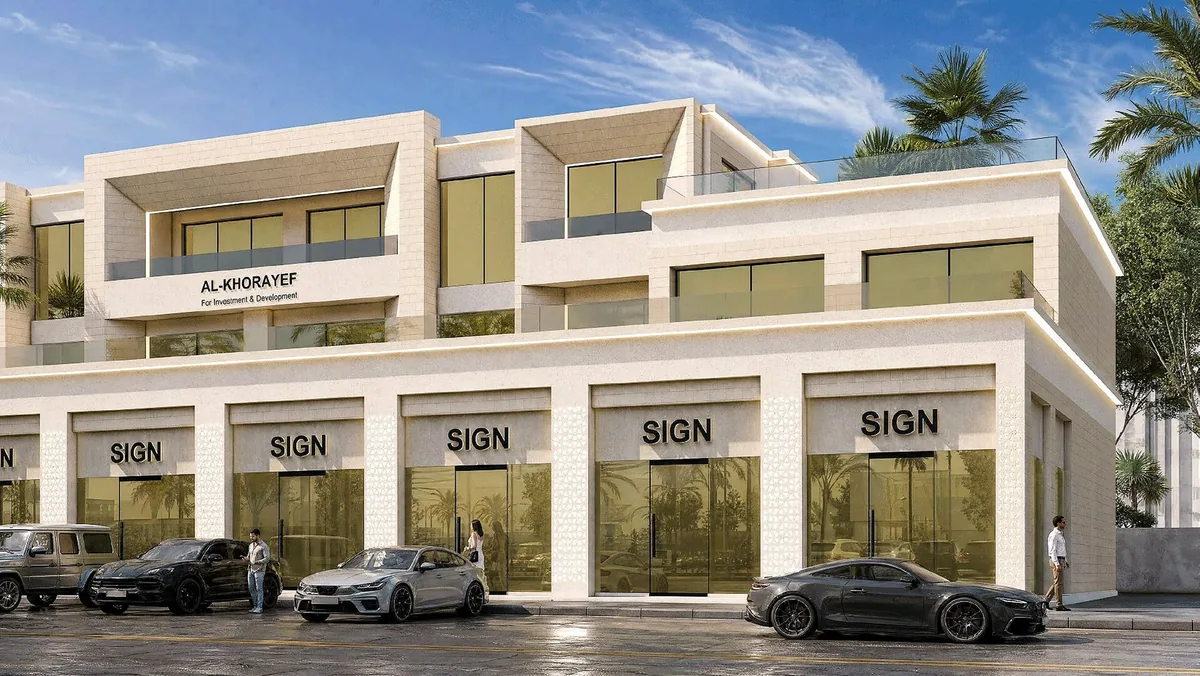
The Axis Al-Rimal
A commercial building with active ground-floor retail and premium office levels above, shaped by shop-module clarity, façade rhythm, parking logic and authority coordination.
- Retail
- Offices
- Façade design
- Authority coordination
-
06 / 09
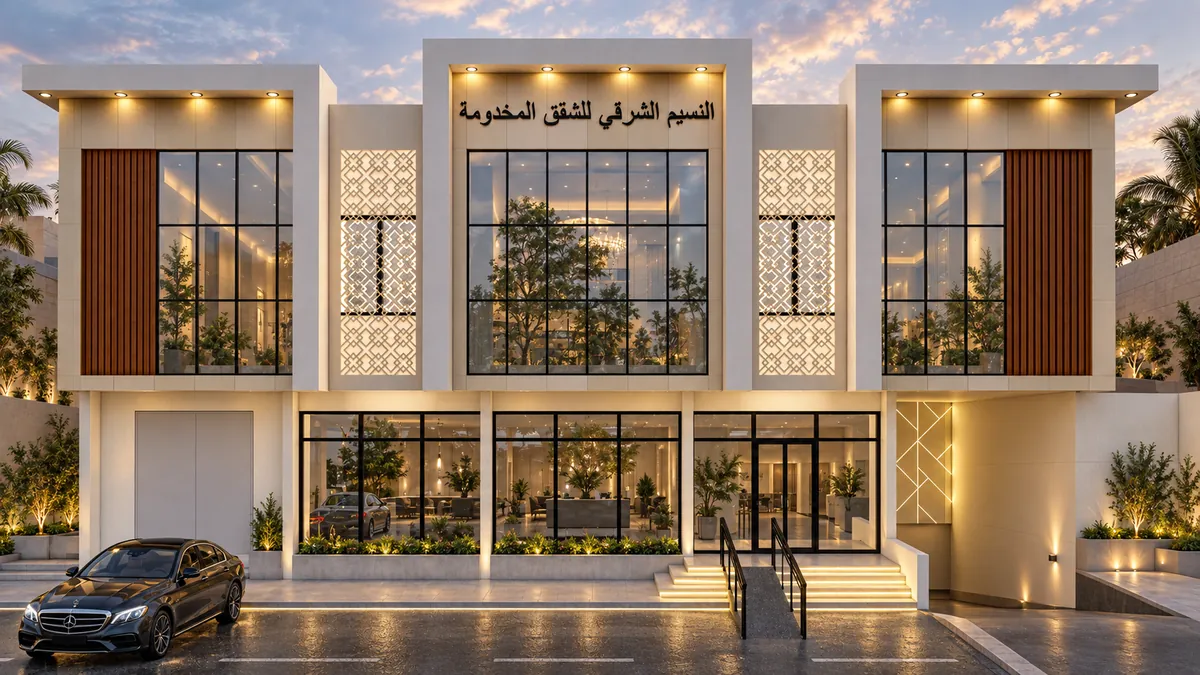
Earlier Commercial Works
Selected earlier commercial projects showing the evolution of storefront design, façade proportion, material control and lighting identity.
- Retail frontage
- Mixed-use studies
- Façade design
-
07 / 09
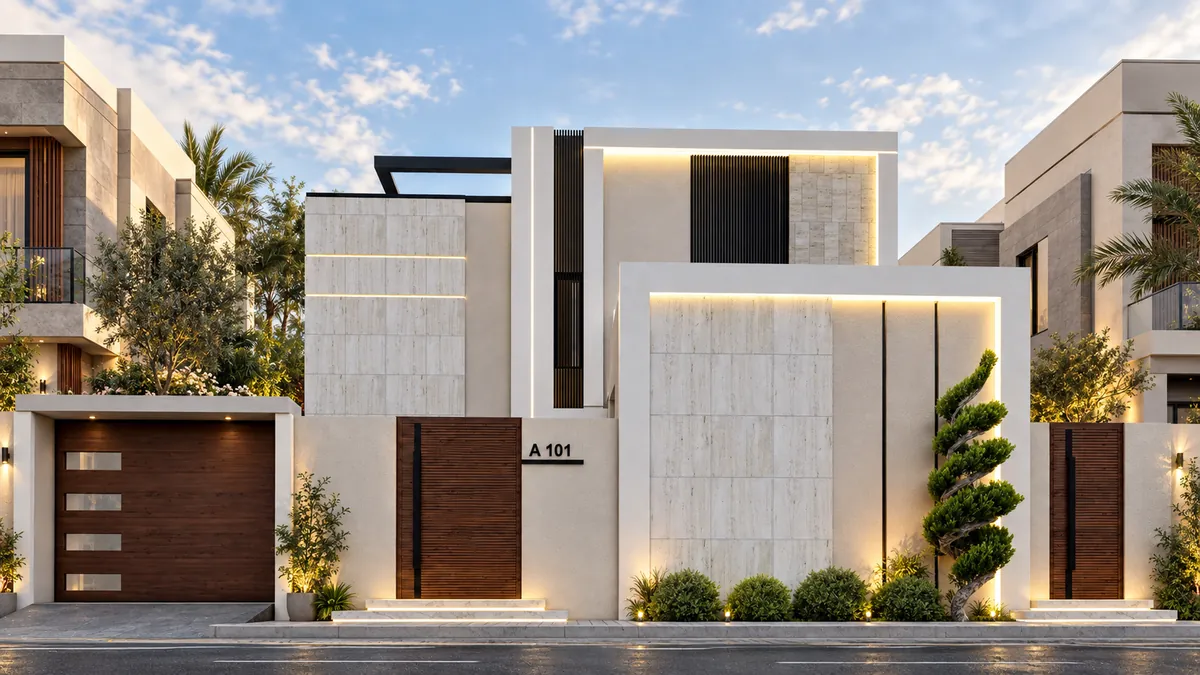
Villas
A series of residential villa concepts, each shown in two or more views.
- Residential design
- Façade studies
- Earlier works
-
08 / 09
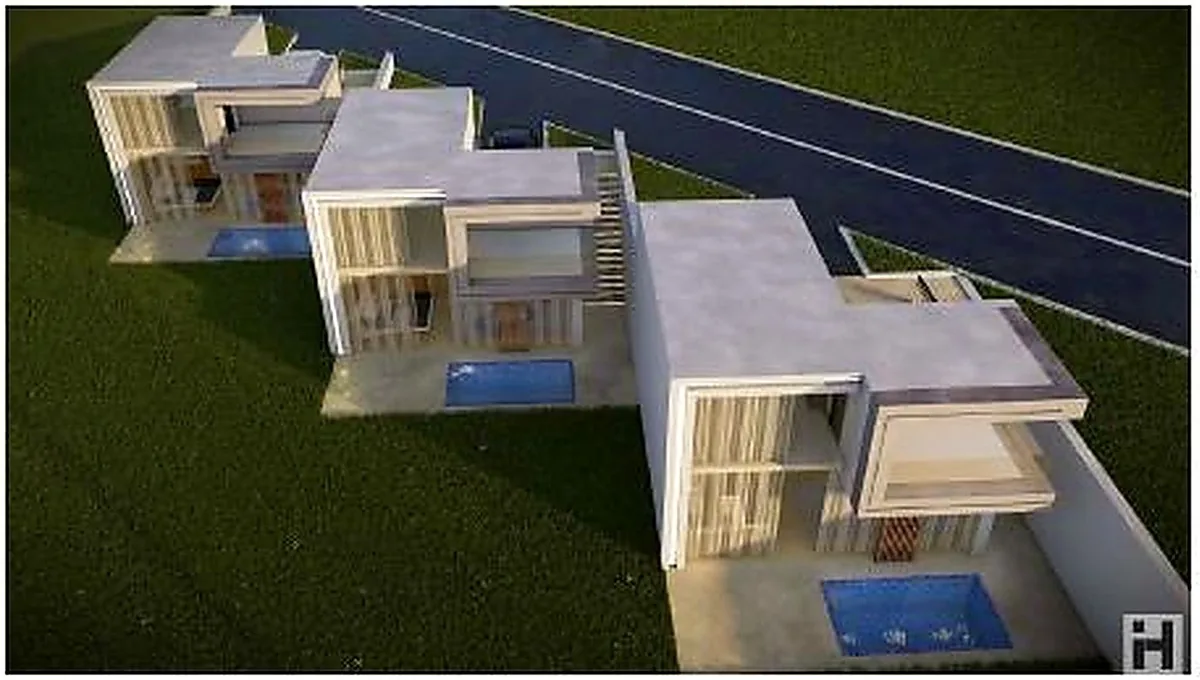
Chalets
Low-rise leisure architecture focused on garden courts, pool-side experience, compact plans and simple indoor-outdoor relationships.
- Leisure architecture
- Outdoor living
- Earlier works
-
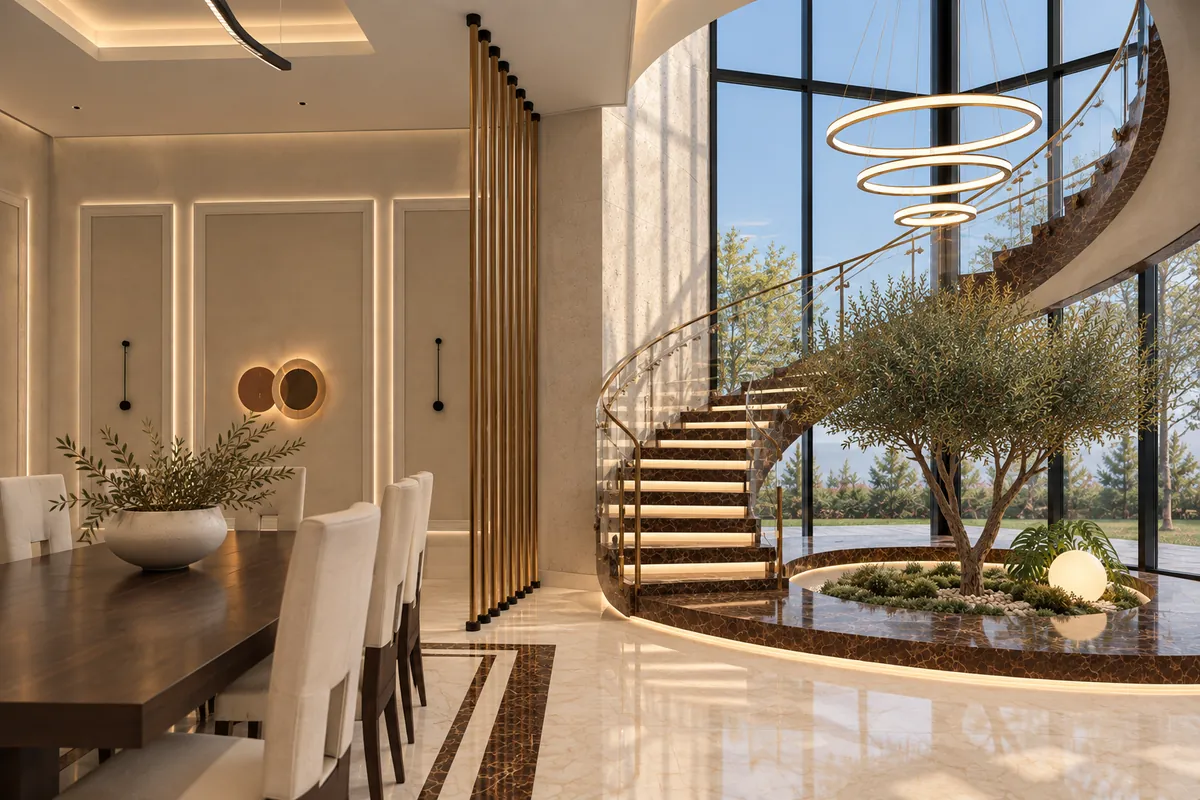
09 / 09
Interior Design
Selected interior studies highlighting material coordination, lighting mood, spatial sequence and client-facing visualization.
- Interior visualization
- Materials
- Atmosphere