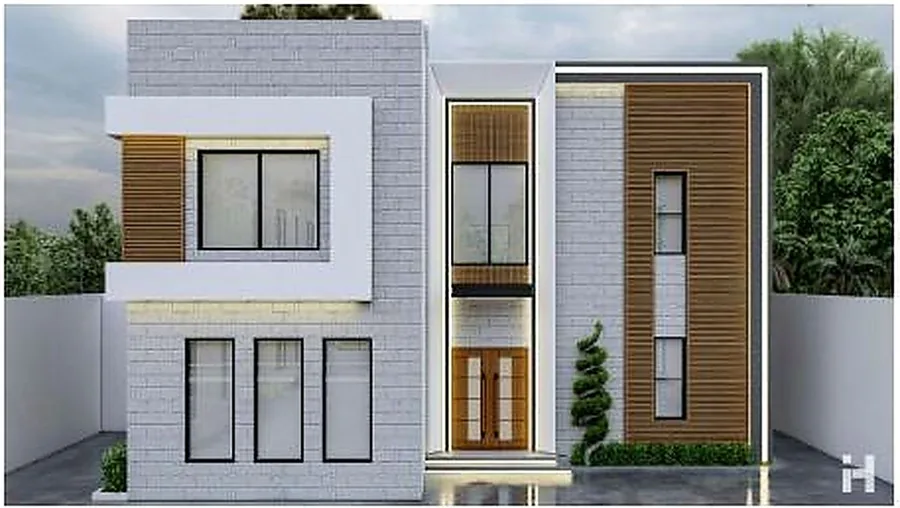
Villas

A series of residential villa concepts, each shown in two or more views.

  • Residential design
  • Façade studies
  • Earlier works
Location
Riyadh
Studies
Fourteen
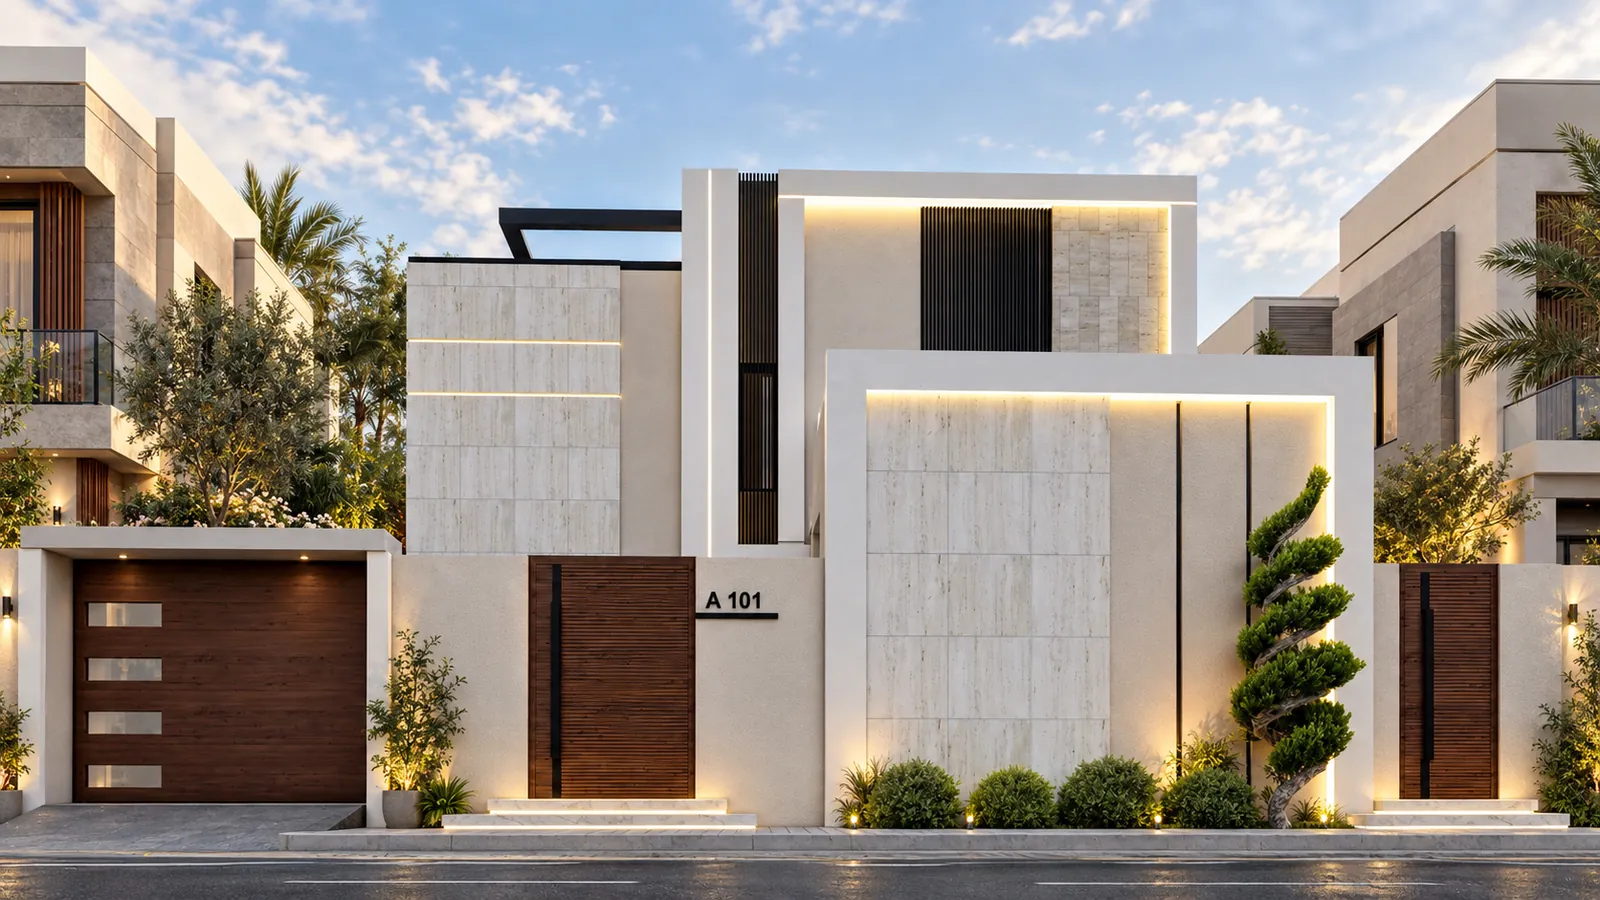
Contemporary villa at dusk: travertine-clad volumes framed in light, a dark slatted bay, a timber garage door and gate, and a spiral topiary at the entrance.
Travertine Frame Villa, street front

01

Villa 01 · Travertine Frame Villa

Stacked travertine volumes outlined in light, a dark slatted bay and warm timber at the gate and garage.
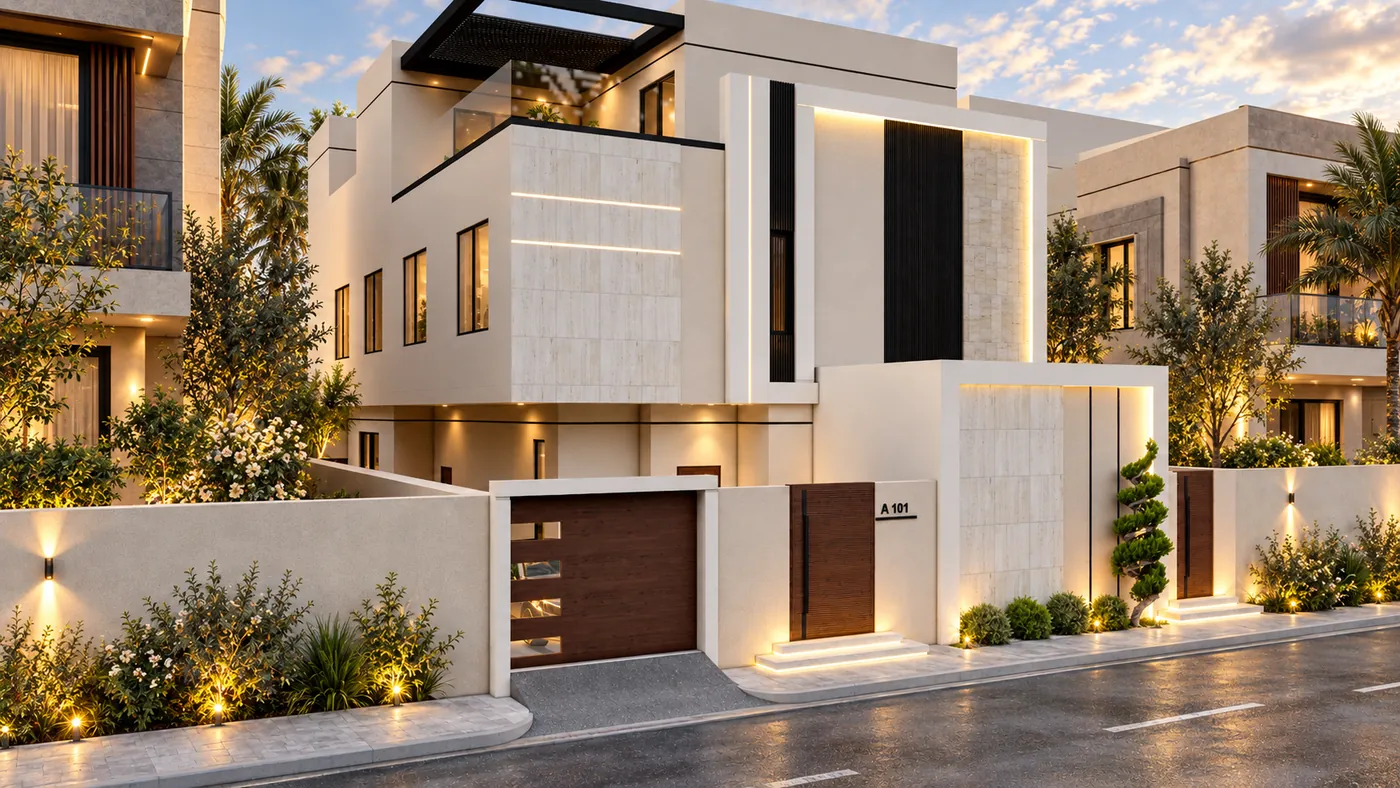
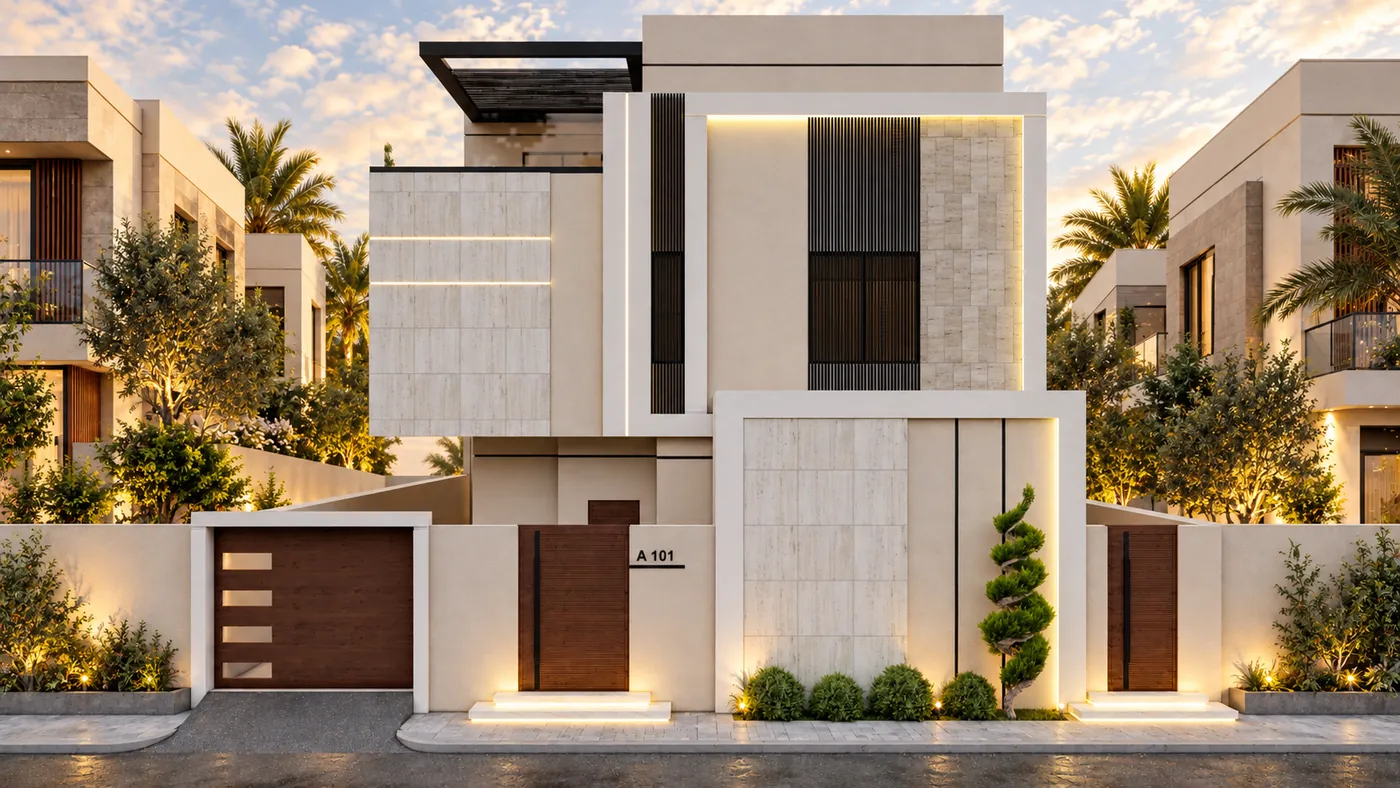
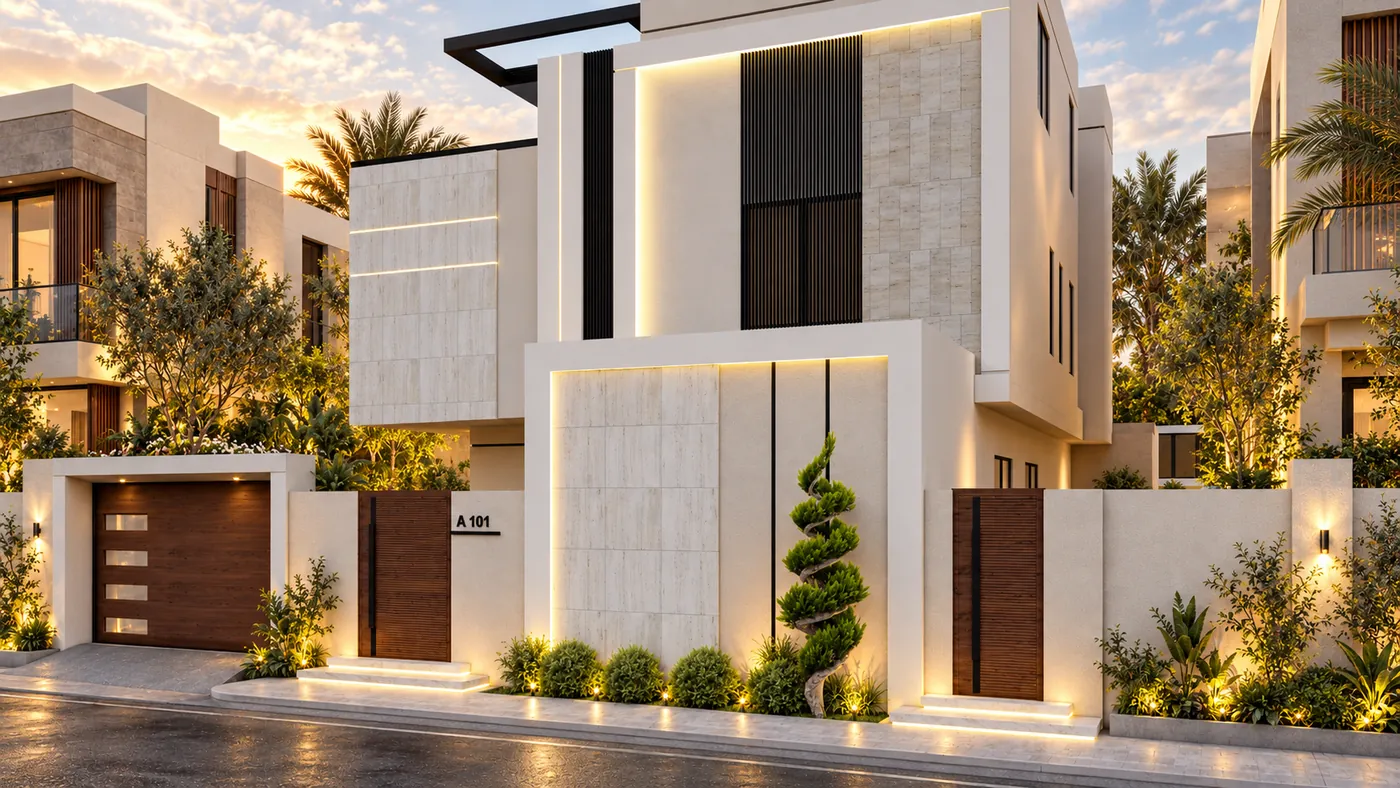
The villa seen along the wet street at dusk, its lit boundary wall, garage and planting in the foreground.
Approach along the street
Front elevation of the villa: the upper travertine volume, a dark slatted bay and a roof pergola above the boundary wall.
Front elevation
The timber garage door, entrance gate and house number set into the travertine boundary wall.
Gate and garage

02

Villa 02 · Stone and Timber Villa

Sand-coloured stone volumes traced with vertical light lines, timber fins and a perforated screen above a long white boundary wall.
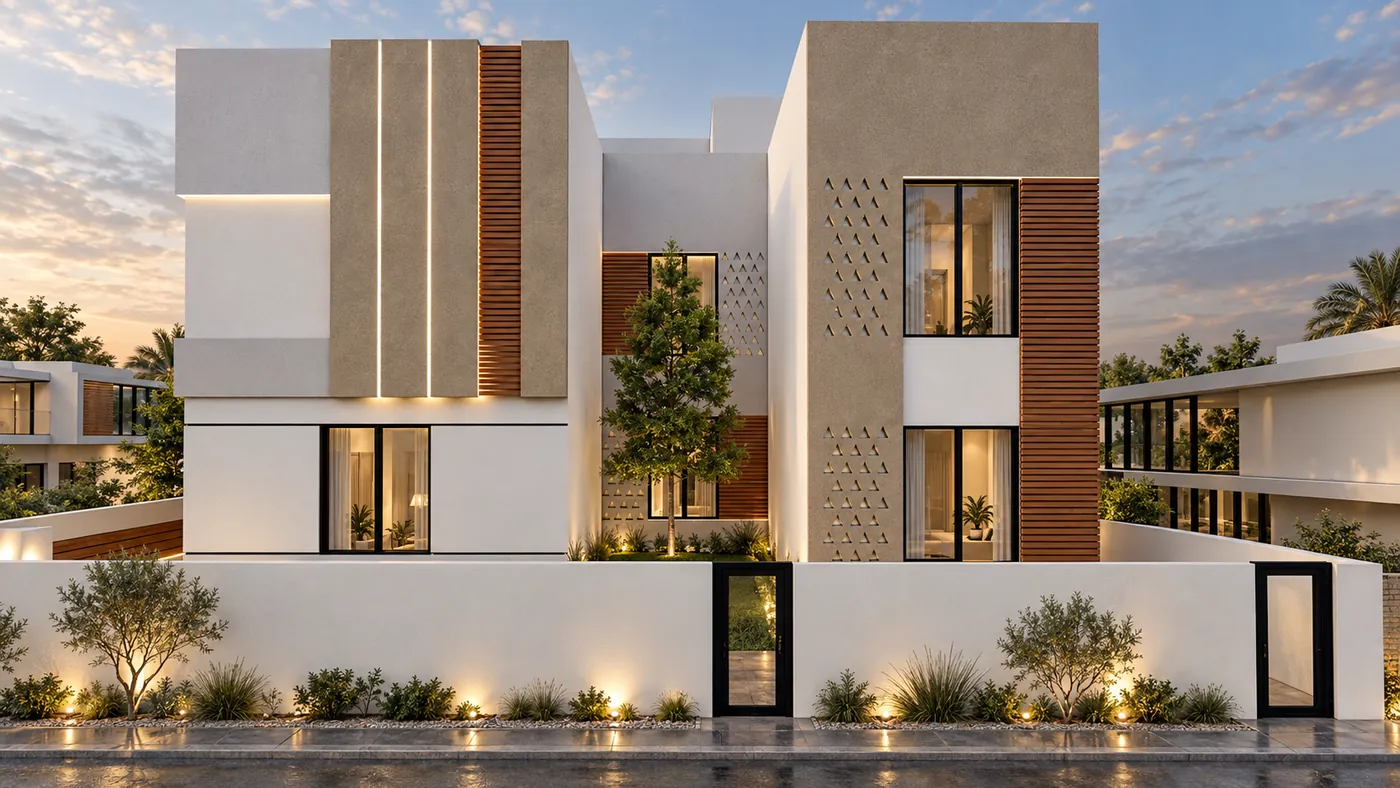
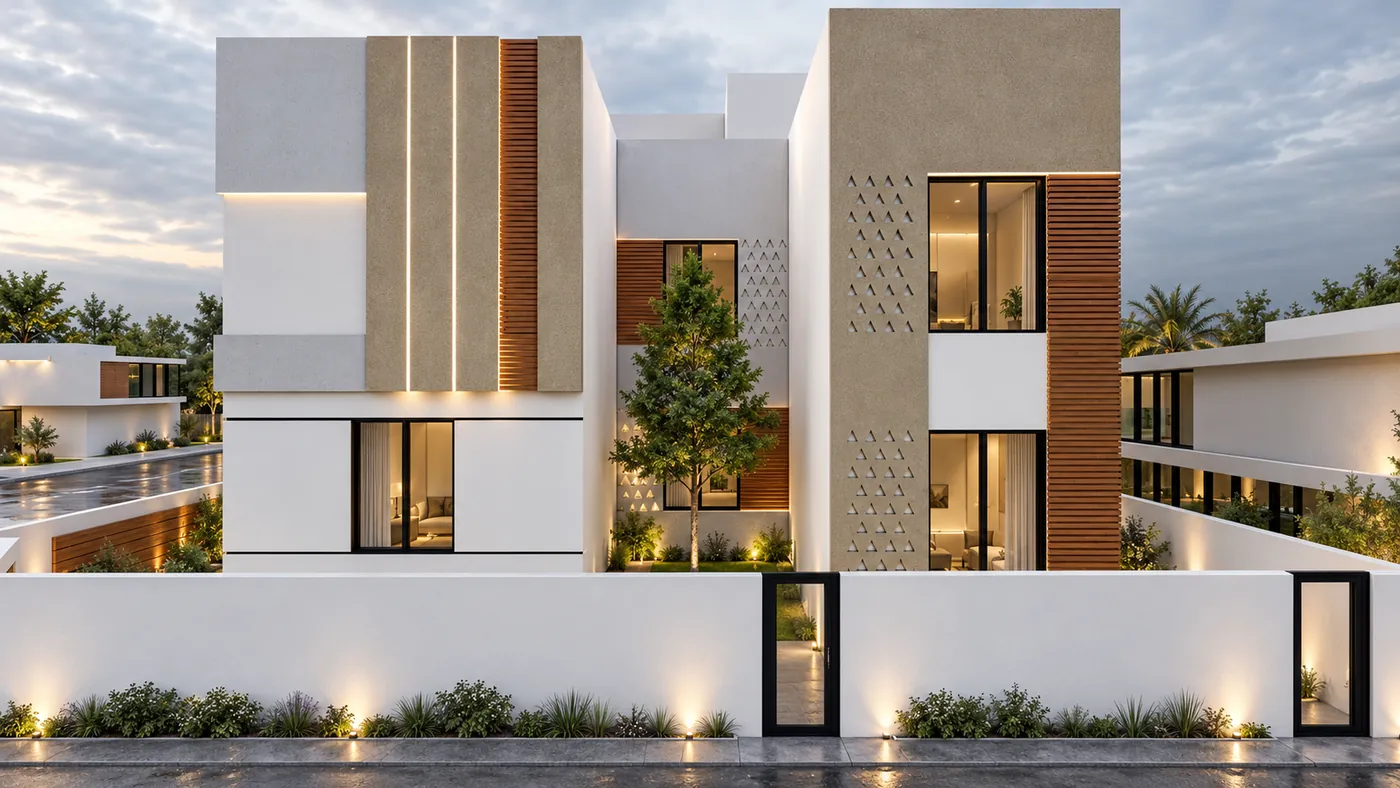
Two-storey villa in golden light: sand-coloured stone volumes with vertical light lines, timber fins and a perforated screen behind a white boundary wall.
Street front, golden hour
The same villa in cooler evening light, windows lit behind the white boundary wall and planting.
Street front, evening

03

Villa 03 · Corner Terrace Villa

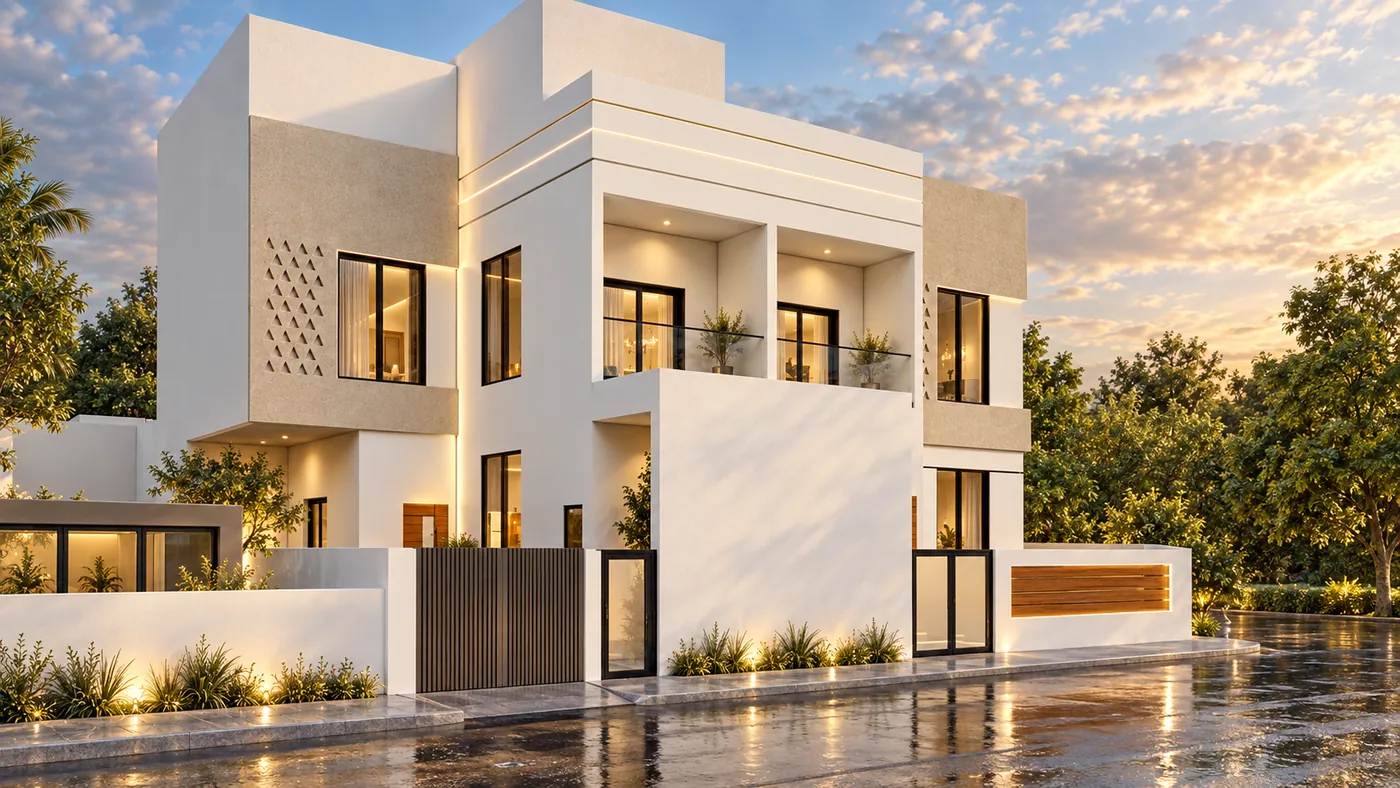
A corner villa of stepped white and sand-coloured volumes, upper terraces and perforated panels, with timber inserts along the boundary wall.
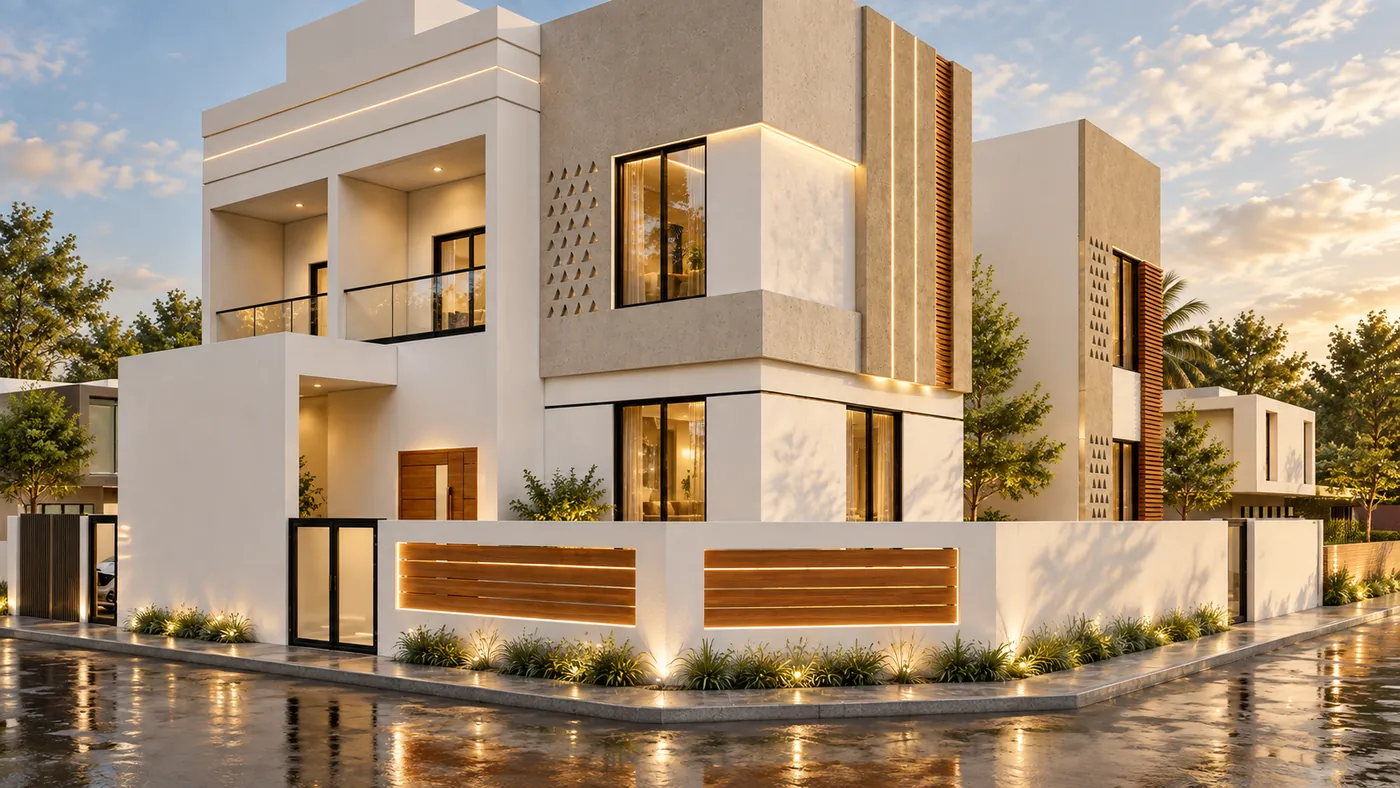
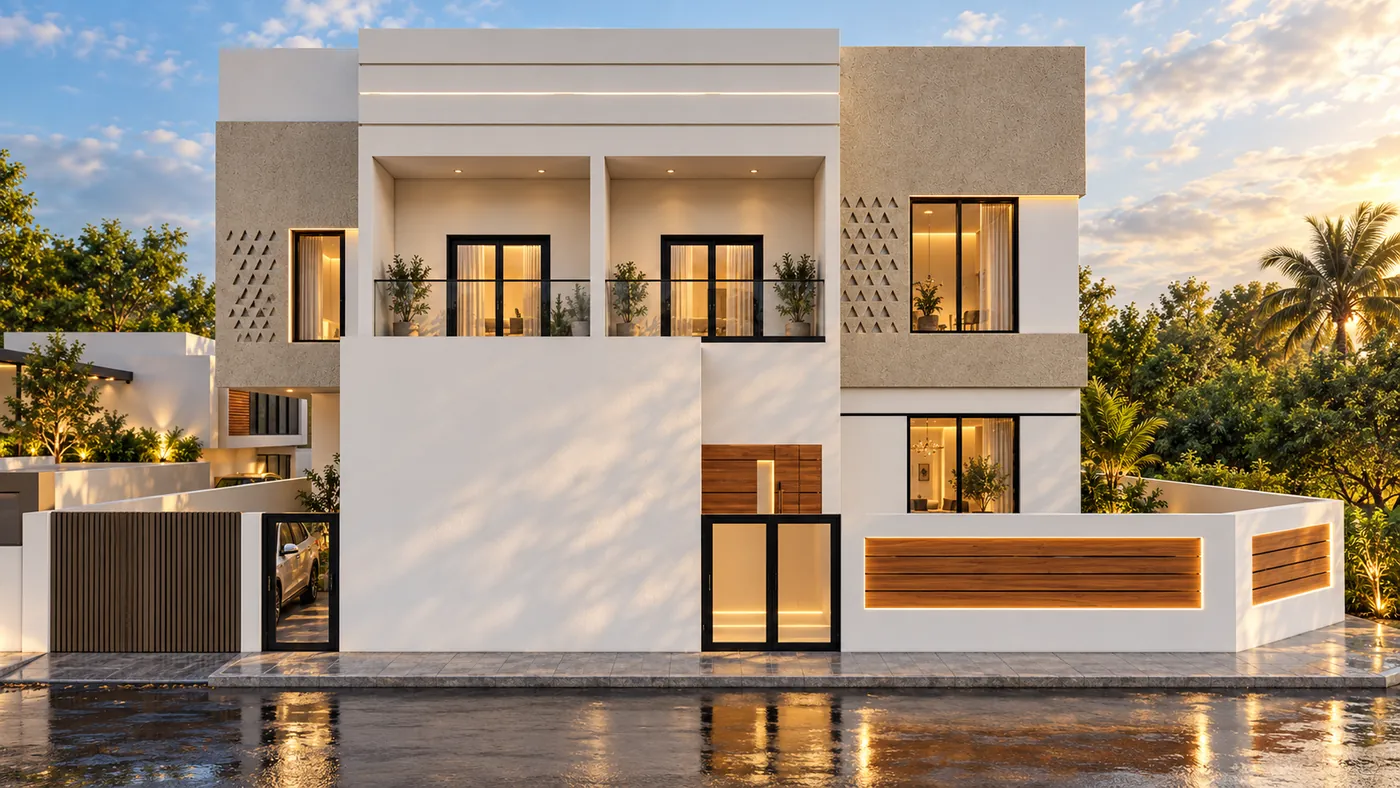
Corner villa at dusk: stepped white and sand-coloured volumes, glass-railed terraces and perforated panels, timber inserts lit along the boundary wall.
Corner view
Front elevation of the corner villa, its recessed terraces and lit windows above the entrance.
Front elevation
The villa from the side street, the boundary wall and gate in front of the stepped volumes.
View from the side street

04

Villa 04 · Panelled White Villa

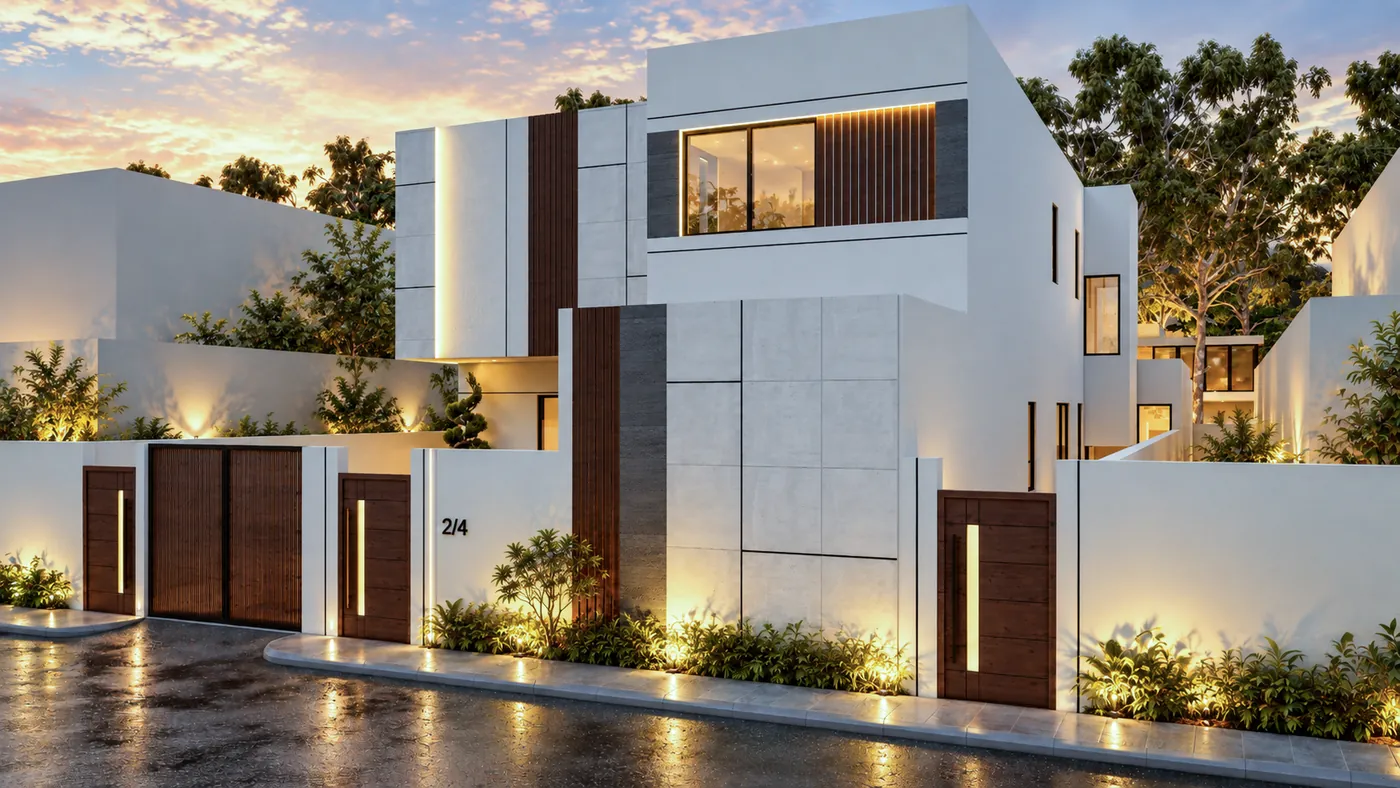
White stone panels and dark timber strips, a framed upper window and lit timber gates along the street.
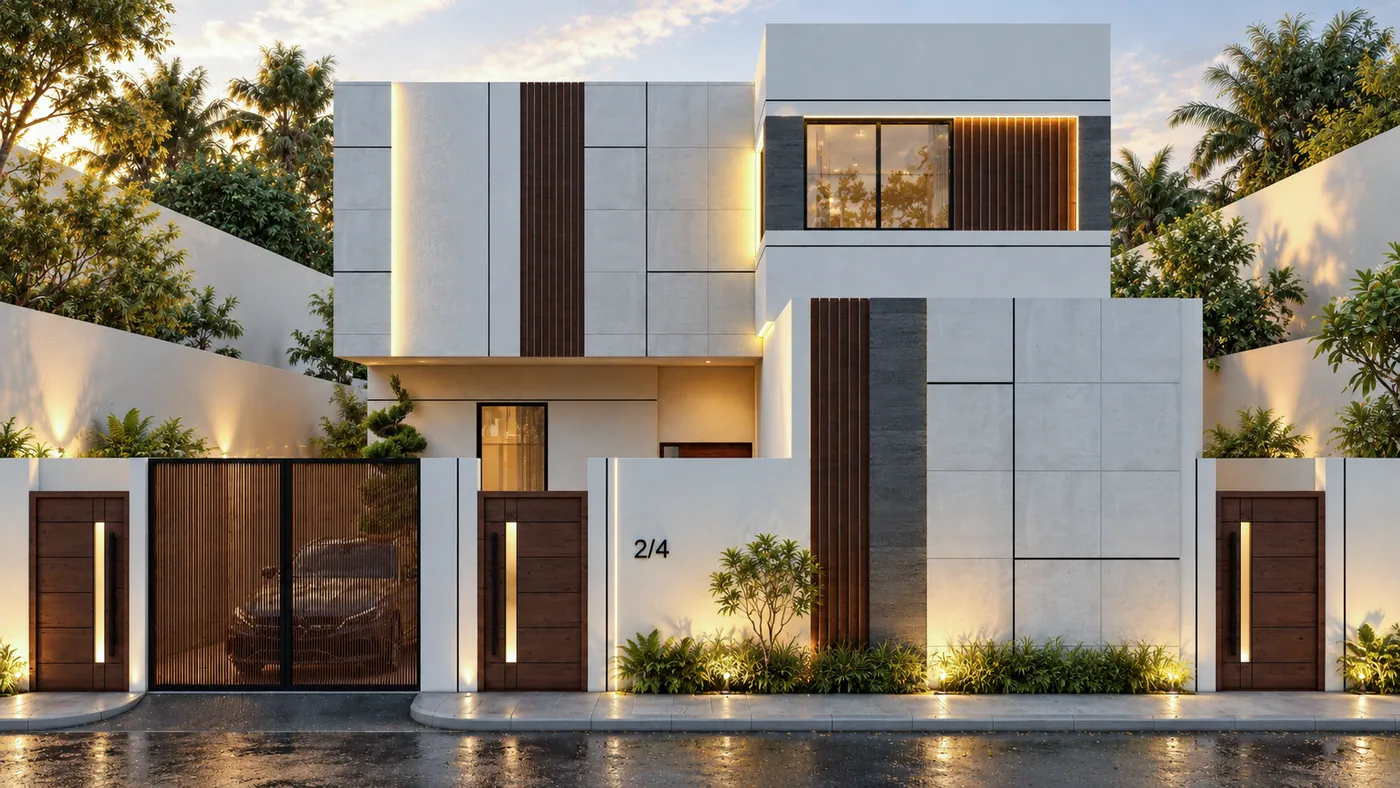
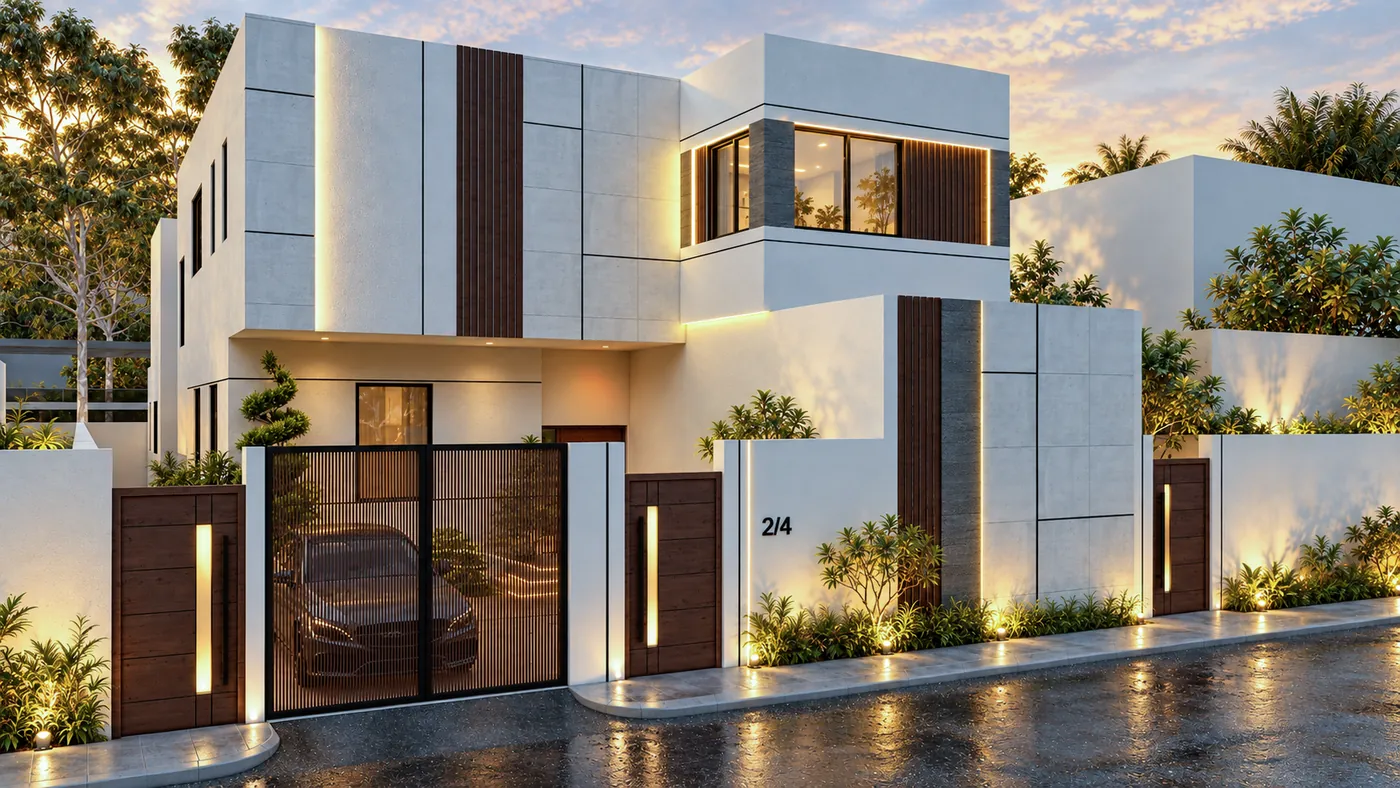
Villa at dusk: white stone panels, dark timber strips and a framed upper window above lit timber gates.
Street front
Angled view of the timber gates and garage, the boundary wall lit along its base.
Gate and garage
The villa seen along the wet street, its panelled volumes stepping back above the boundary wall.
Approach along the street

05

Villa 05 · Najdi Pattern Twin Villas

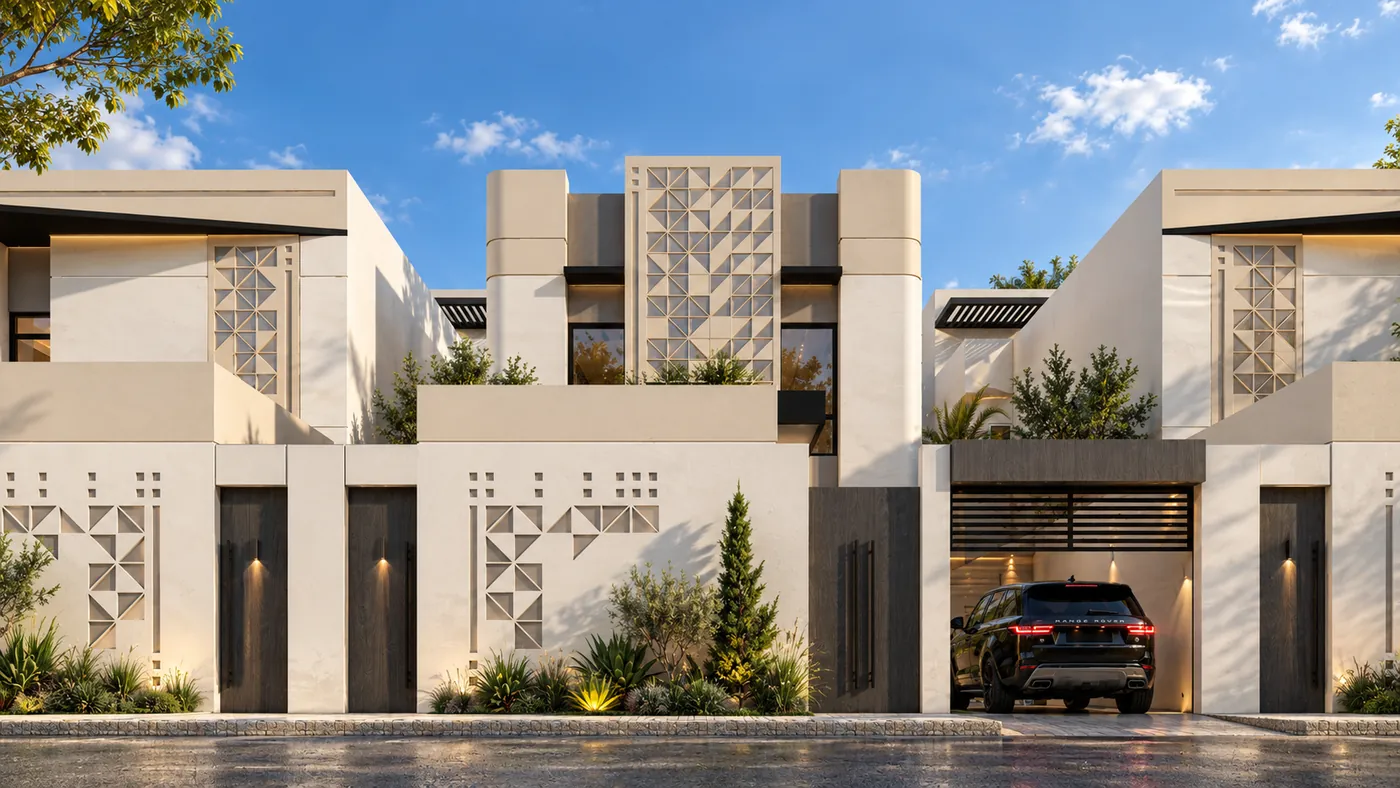
A pair of villas whose white walls carry carved triangular Najdi motifs, with patterned upper screens and shaded garages.
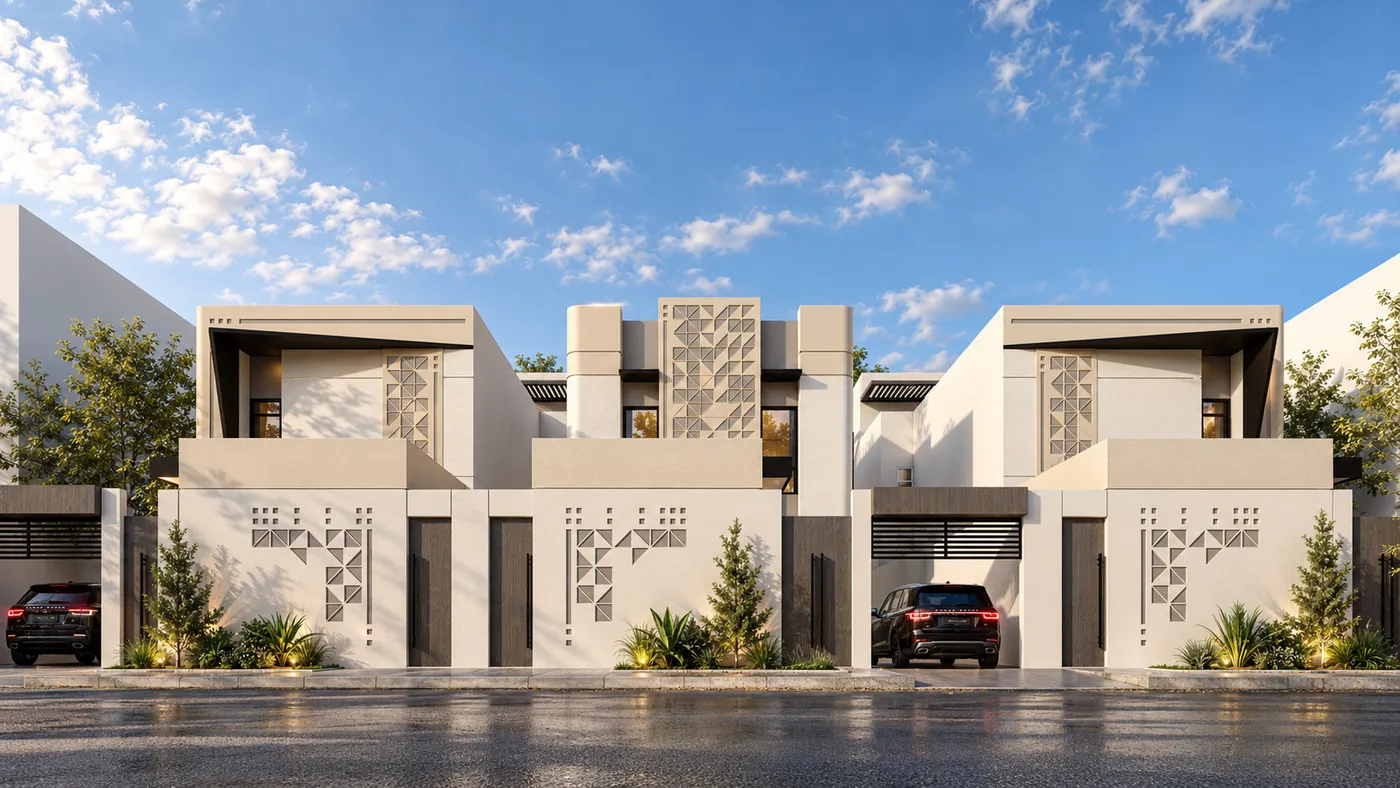
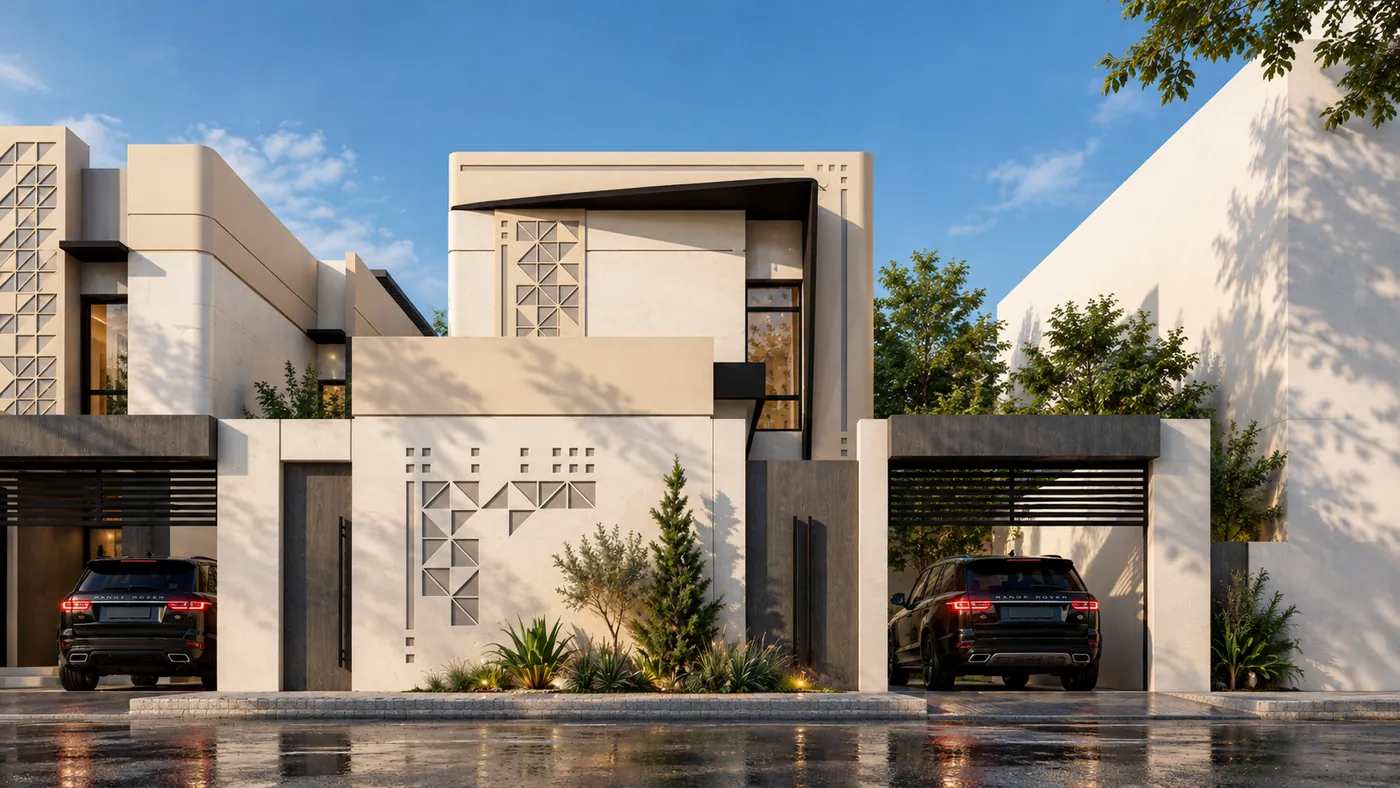
Two matching villas side by side, white walls carved with triangular Najdi motifs, cars in the shaded garages.
The pair from the street
Closer view of one villa: the entrance, the shaded garage and the carved triangular motifs on the boundary wall.
Entrance and garage
The pair seen frontally, patterned screens on the upper floors and carved motifs below.
Patterned upper screens
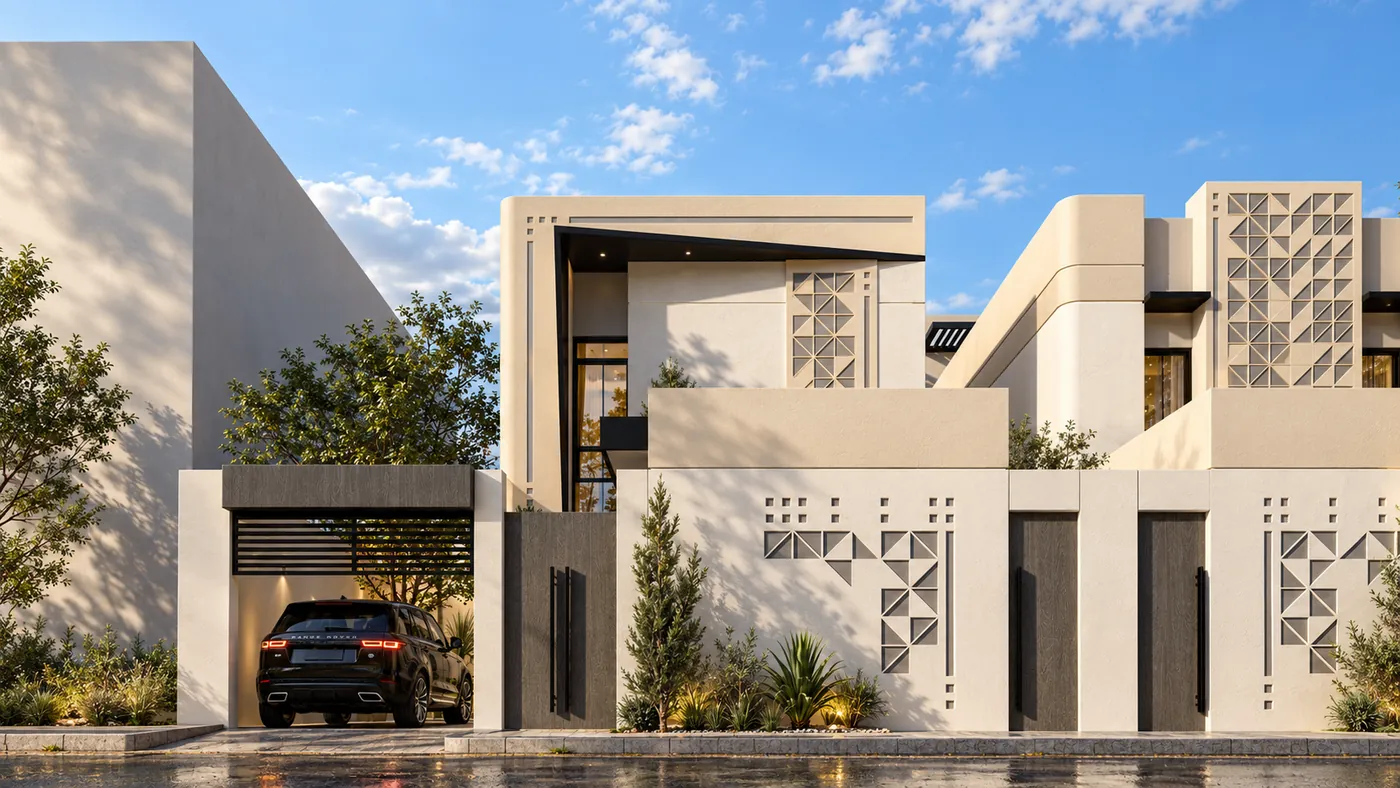
One of the villas from an angle, the garage, entrance and carved wall seen along the street.
Corner approach

06

Villa 06 · Modern Minimal Villa

Clean contemporary composition with balanced massing and simple materials.
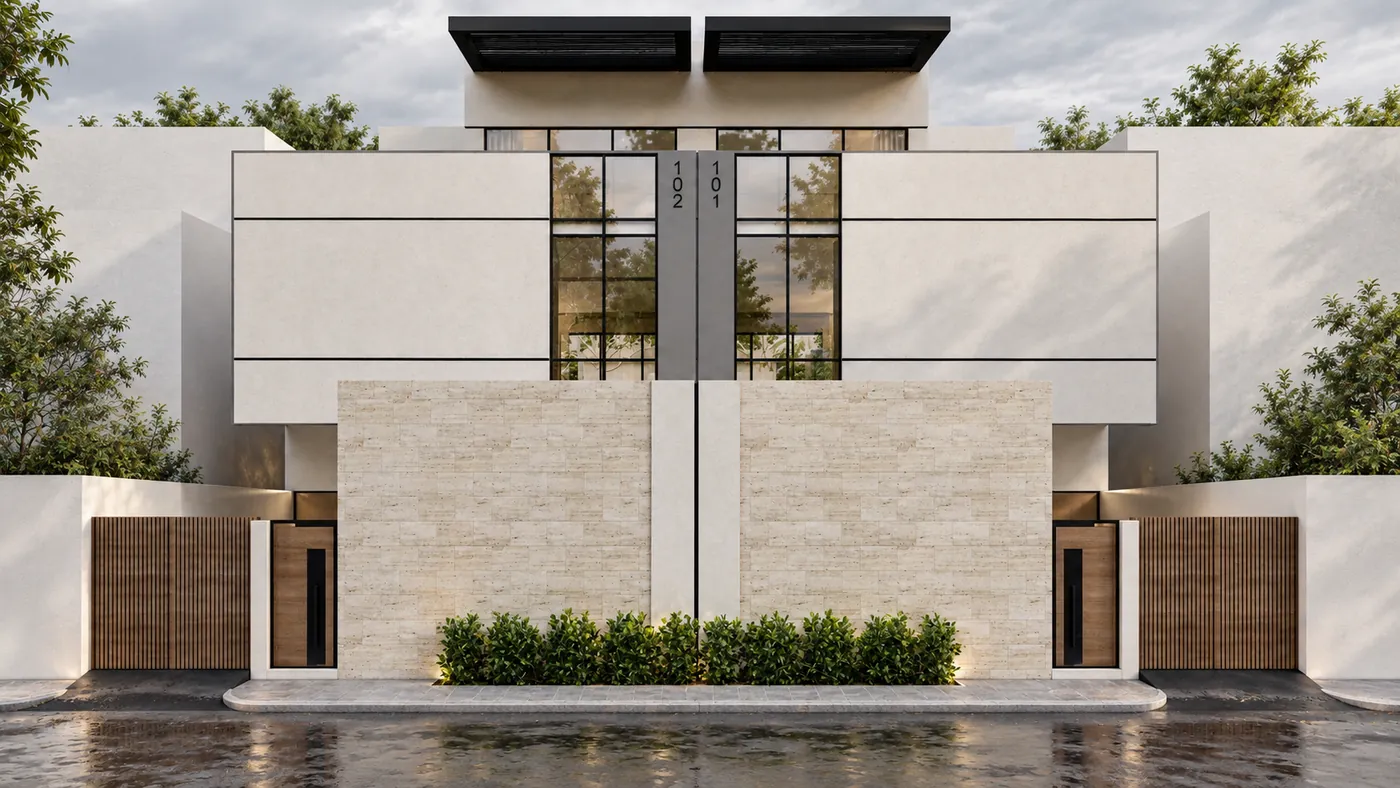
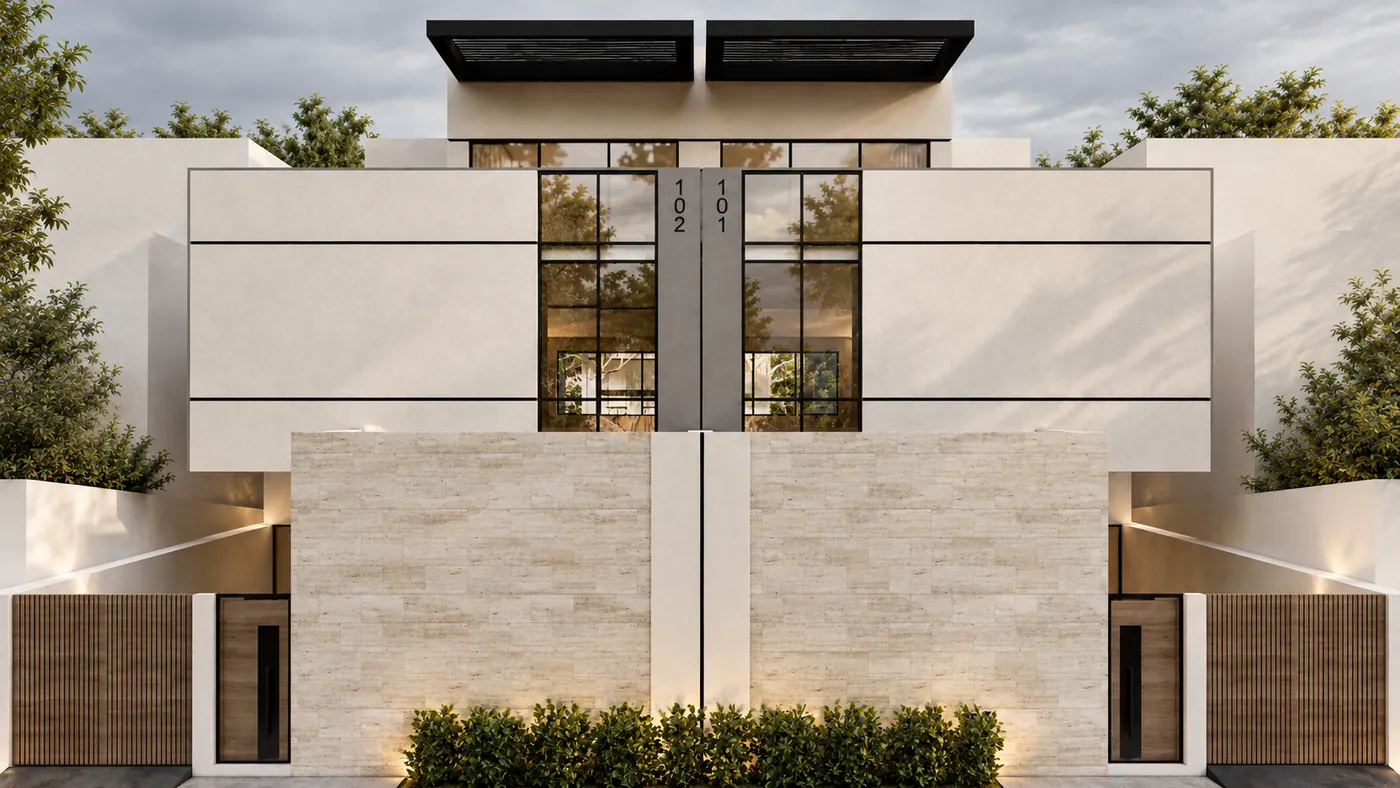
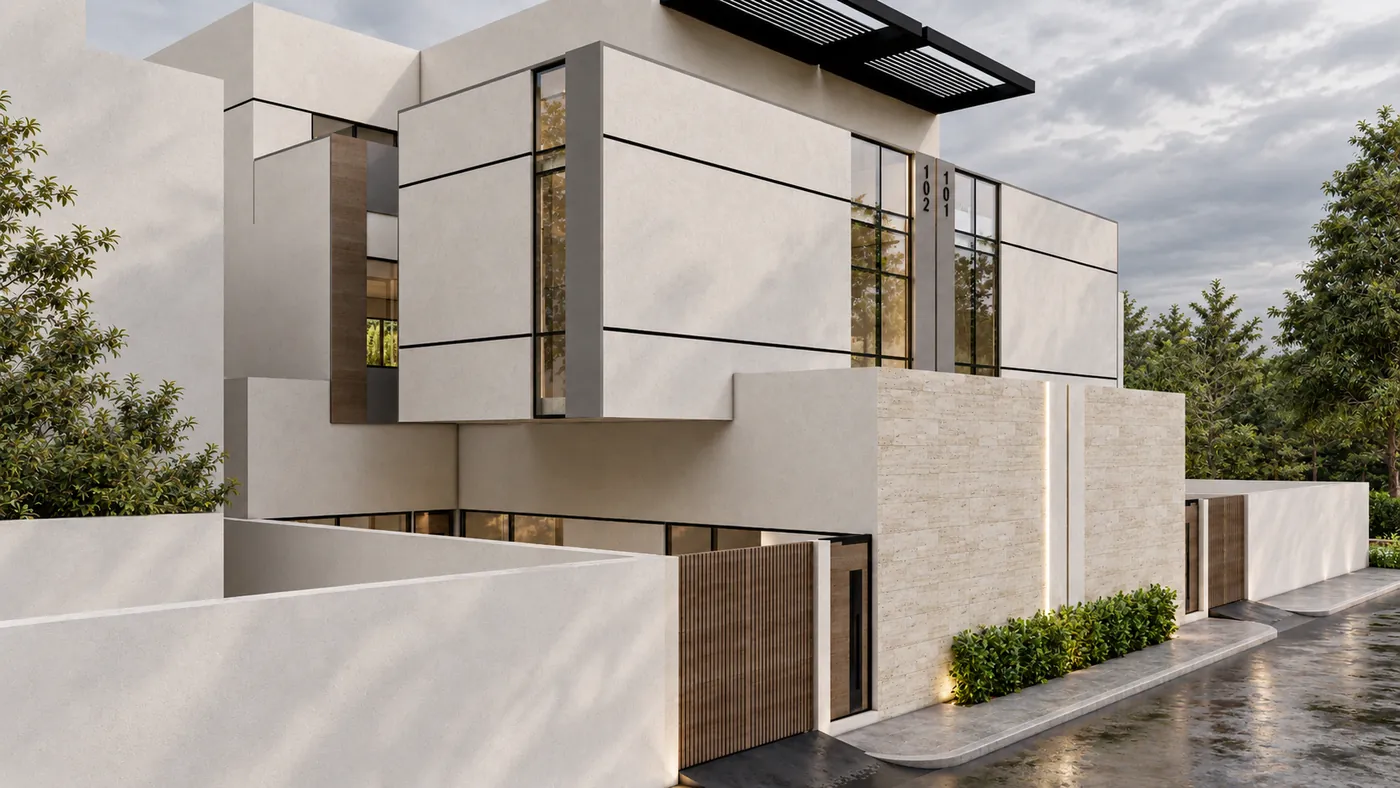
Twin villa front: a stone-clad base wall, white upper volumes, tall glazing at the centre and black pergolas on the roof.
Street elevation
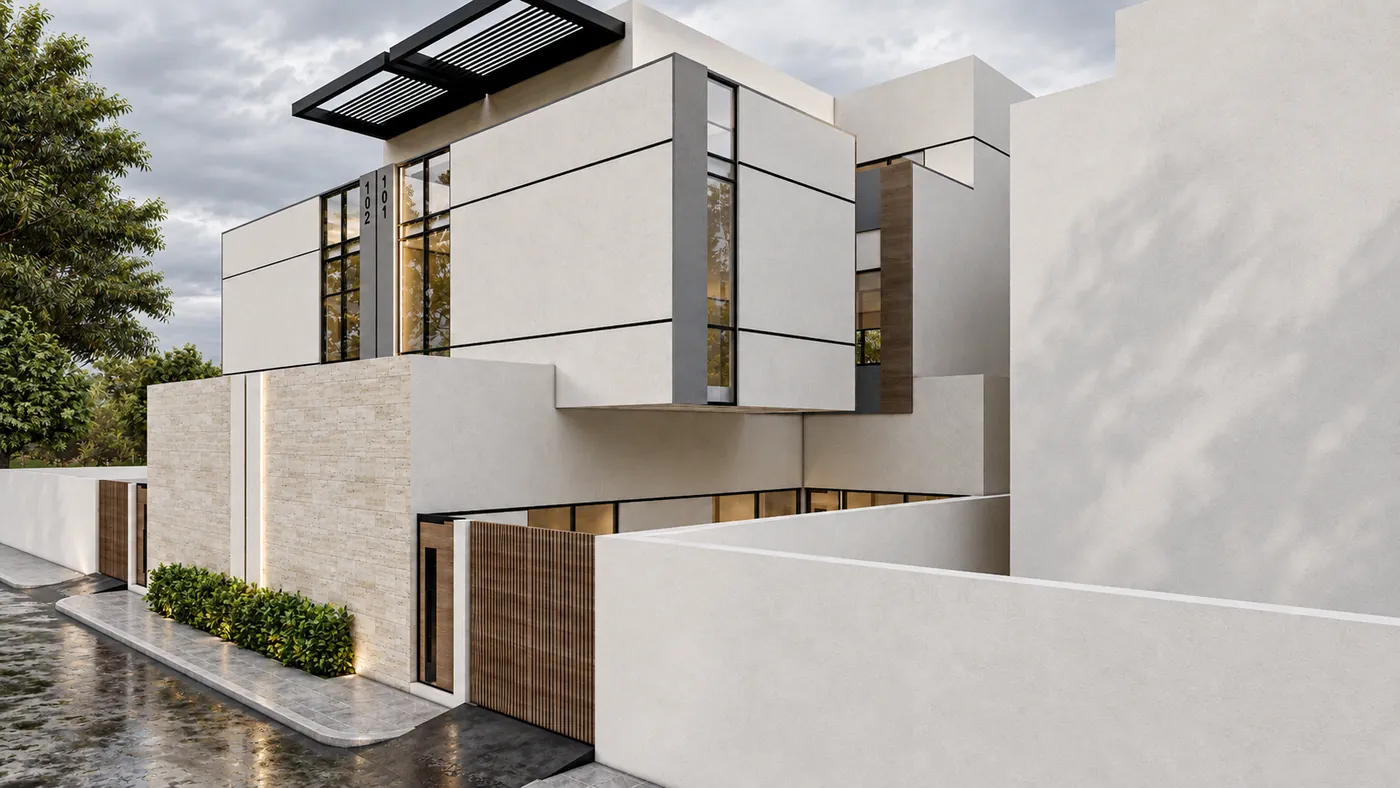
The twin villa from the side, white volumes stepping back behind the stone wall and the black roof pergolas.
Side view
Closer view of the paired fronts, the timber gates either side of the stone wall and the numbered central glazing.
Paired fronts
Corner view along the wet street, the white volumes and black pergolas above the boundary wall.
Corner view

07

Villa 07 · Classic Contemporary Villa

Formal residential identity with refined entrance articulation.
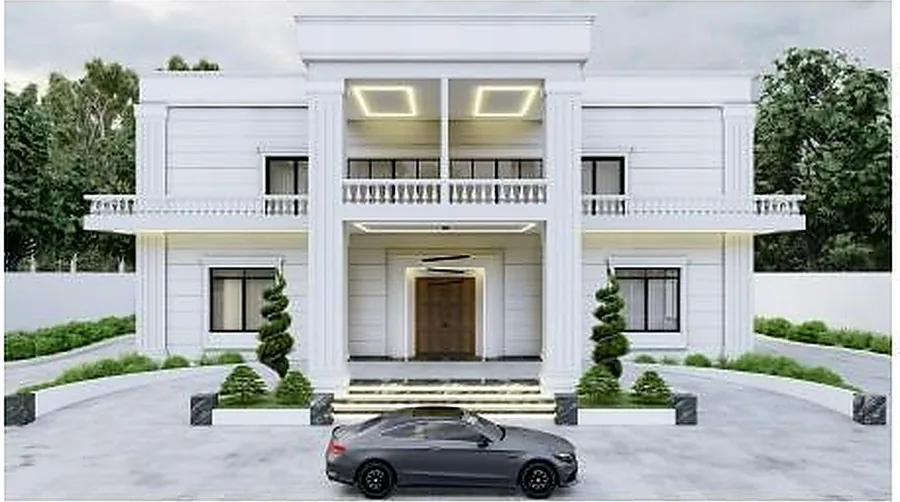
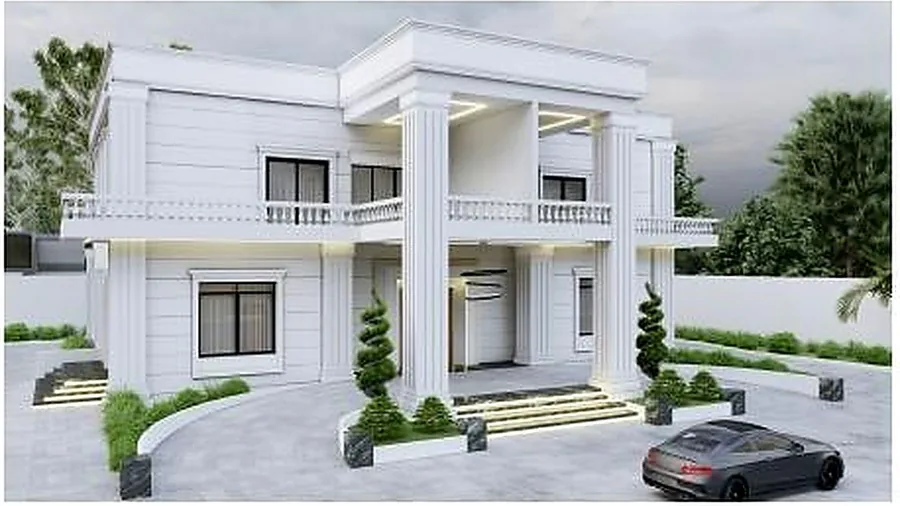
Formal white villa with a framed entrance and symmetrical window bays.
Entrance elevation
The classical villa from the street behind a railing wall and clipped planting.
Street view

08

Villa 08 · Vertical Entrance Villa

Compact plot response with a strong vertical entrance feature.
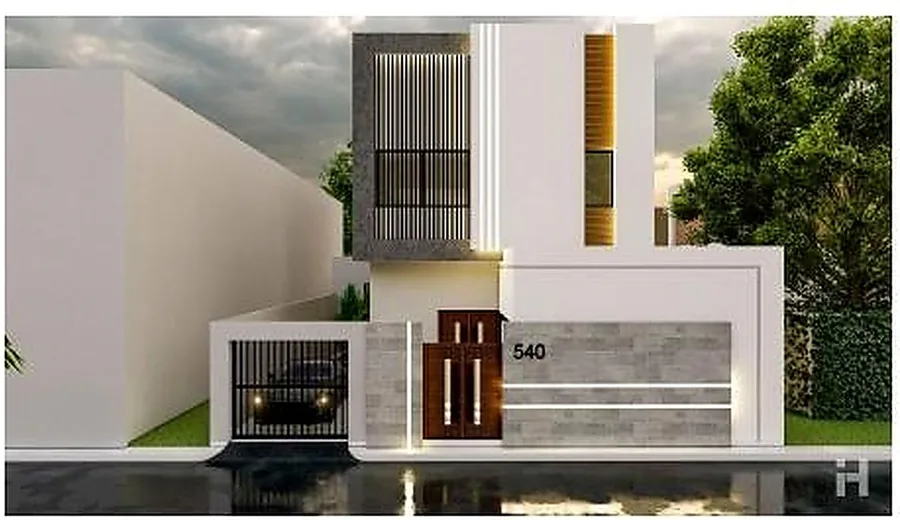
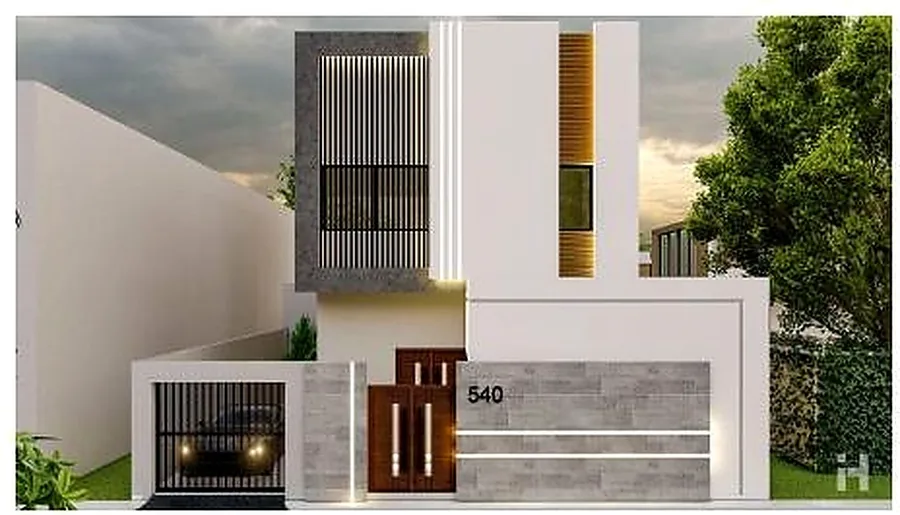
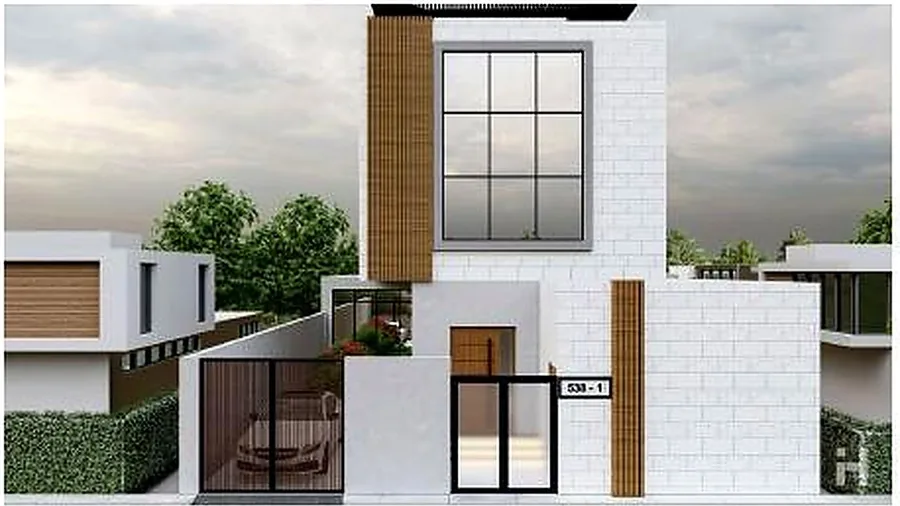
Compact villa with a tall vertical entrance element in timber and stone.
Entrance feature
The same villa lit at night, the vertical entrance glowing between solid walls.
Night view

09

Villa 09 · Glass Corner Villa

Contemporary façade with corner glazing and solid/void contrast.
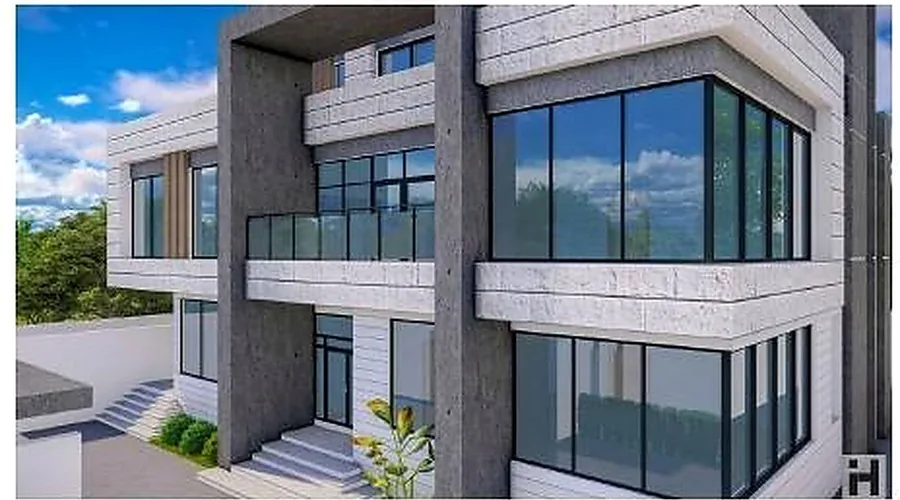
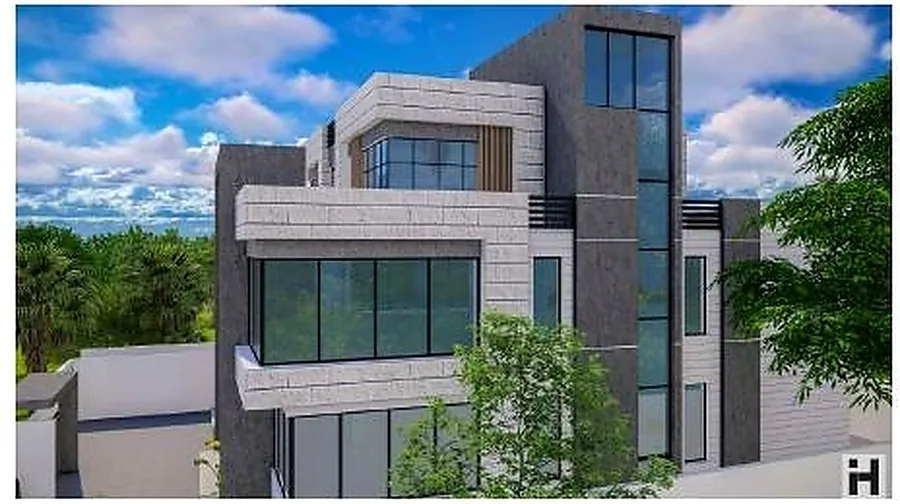
Villa with a fully glazed corner opening between solid rendered volumes.
Corner glazing
The glass-cornered villa from the garden, stone cladding and deep reveals.
Garden side

10

Villa 10 · Urban White Villa

Balanced residential volumes with privacy and clear street presence.
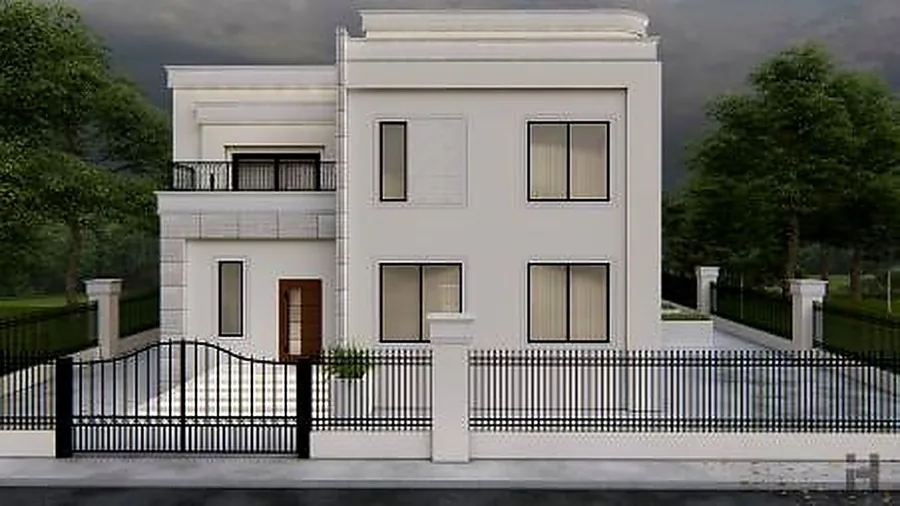
White villa with regular punched windows behind a railing fence.
Street presence
The white villa's entrance bay with a decorative screen panel.
Entrance bay

11

Villa 11 · Contemporary Box Villa

Modern geometry with deep frames and warm accents.
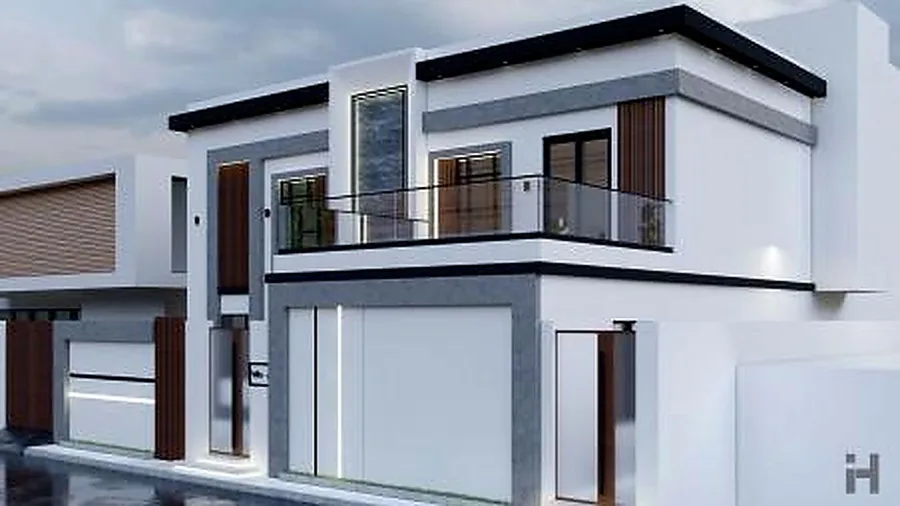
Villa composed of stacked boxes with deep window frames and a roof terrace.
Deep frames
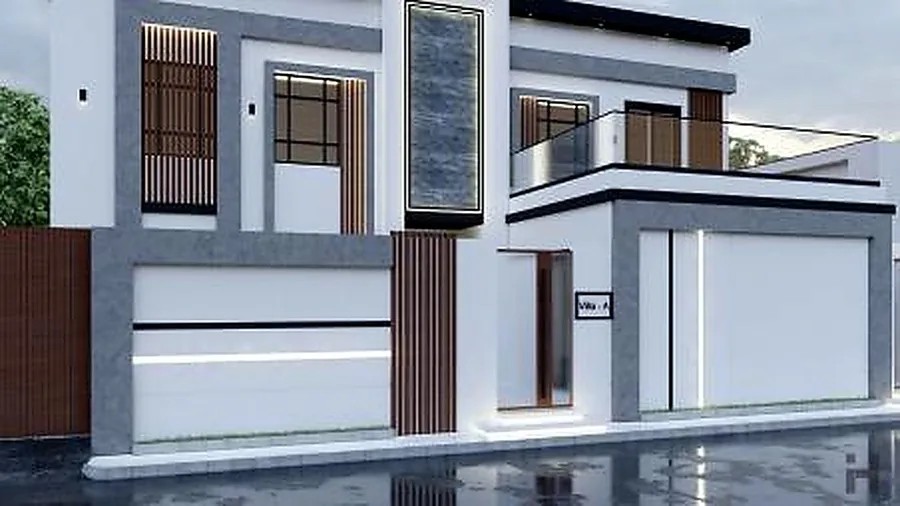
The box villa from the street, grey stone and white render with a dark garage door.
Street elevation

12

Villa 12 · Courtyard Pool Villa

Outdoor living language with pool-side hospitality character.
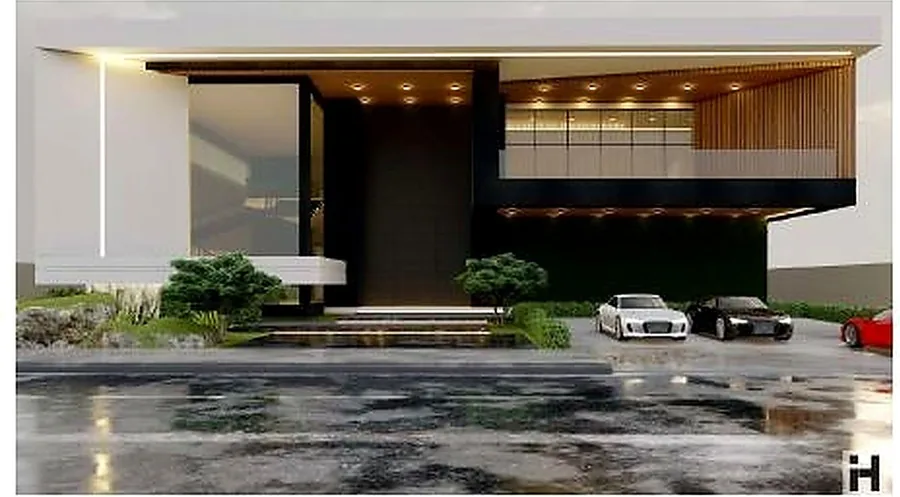
Pool and terrace alongside the villa with outdoor living space under the canopy.
Pool-side hospitality
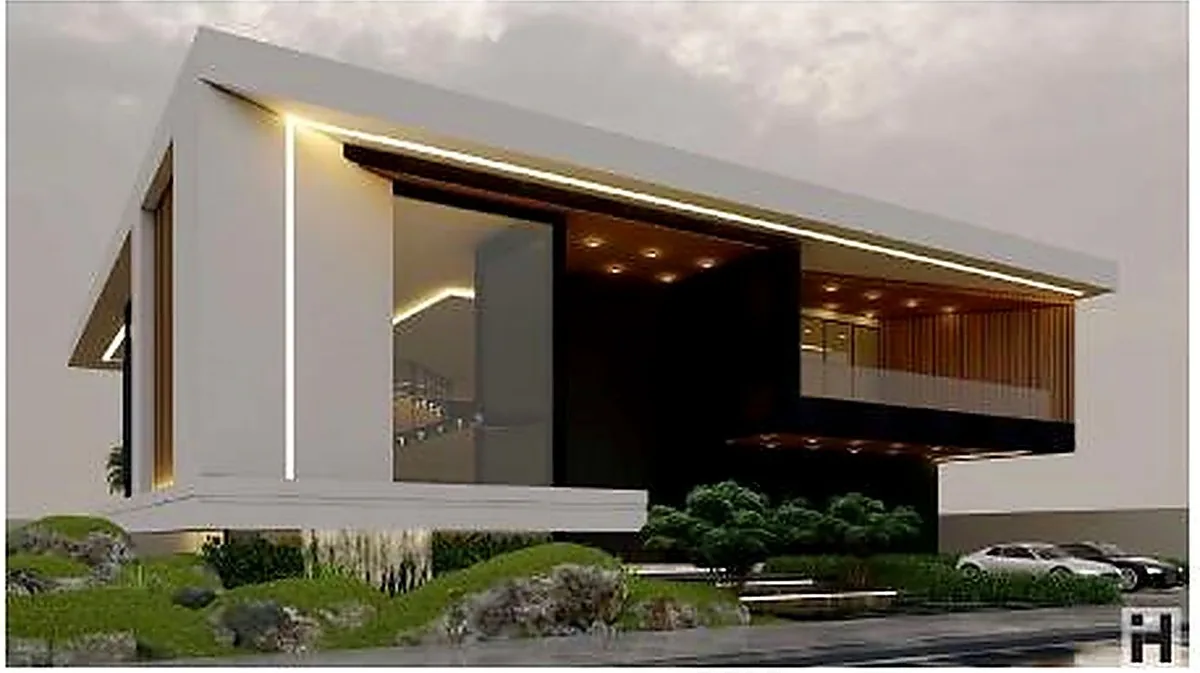
Low villa with a deep cantilevered entrance canopy over a reflective forecourt.
Courtyard Pool Villa, entrance canopy

13

Villa 13 · Modern Entry Villa

Simple compact villa with a prominent entrance frame.
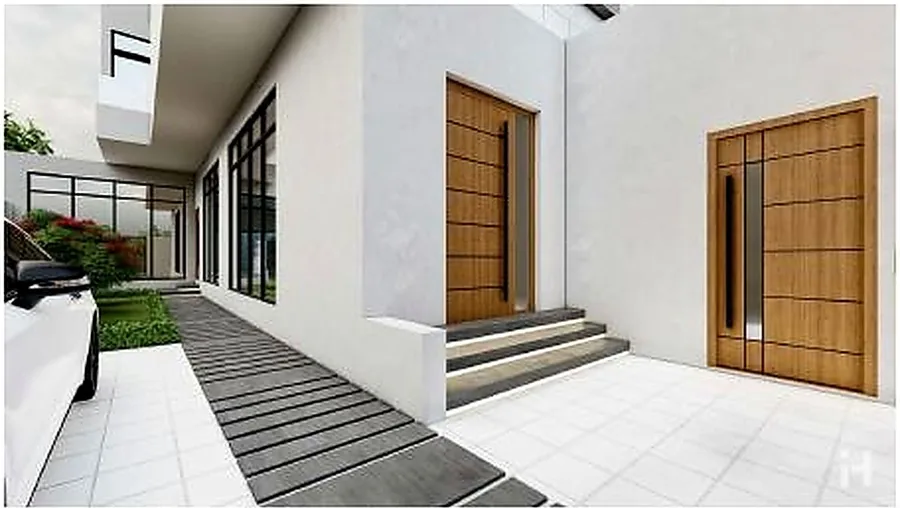
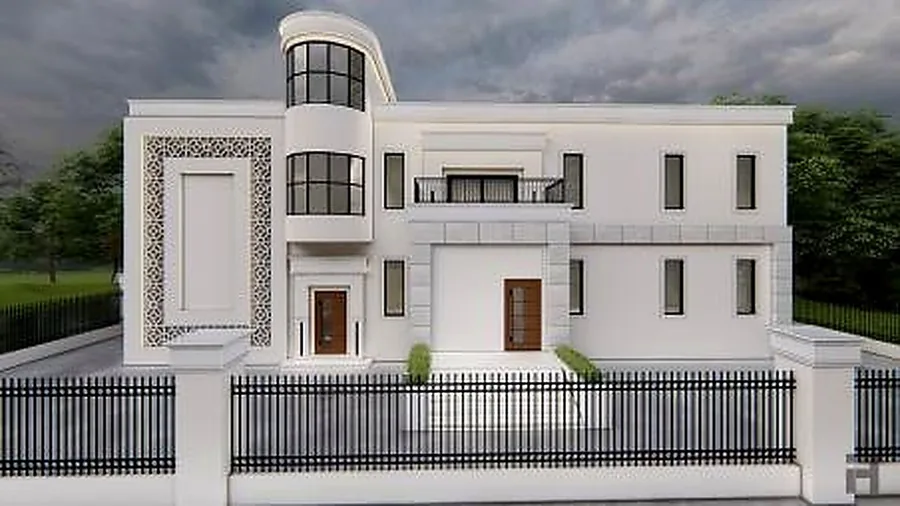
Paved approach to a villa with a tall timber door set in a white frame.
Entrance approach
The villa's prominent entrance frame with timber slats and glazing above.
Entrance frame

14

Villa 14 · Family Residential Villa

Practical family villa expression with light volumes and controlled openings.
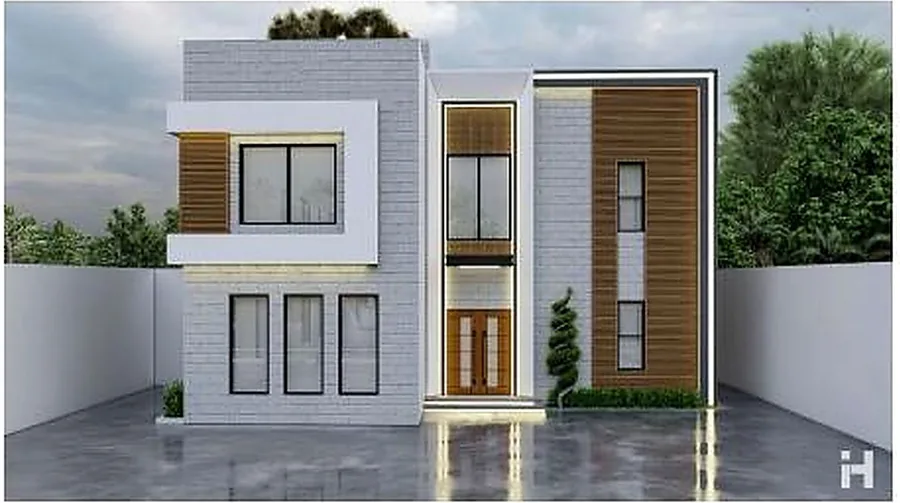
Family villa with light volumes, timber panels and controlled window openings.
Front elevation
The family villa from the side, stone base and rendered upper floor.
Side view