Arqa Project
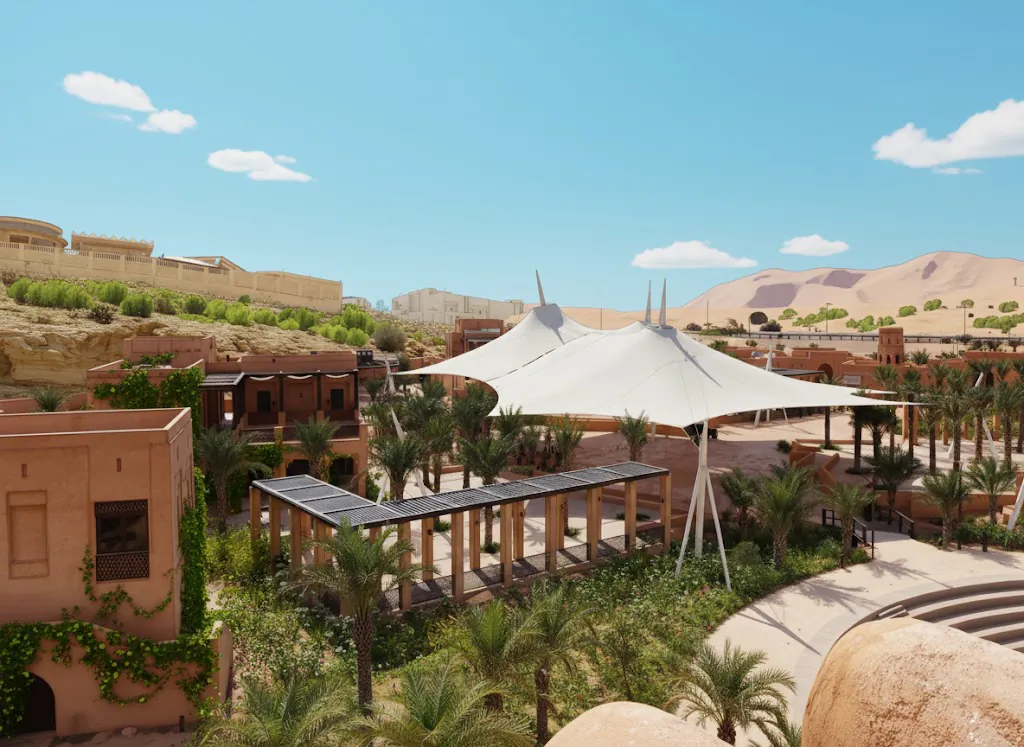
A leisure and hospitality concept along a wadi corridor in Arqa: Najdi-style earth buildings, shaded plazas, pools and palm gardens set against the escarpment, organised by a clear zoning plan.
- Master planning
- Landscape
- Hospitality
- Najdi architecture
- Location
- Arqa, Riyadh
- Zones
- Built facilities, recreation, landscape, circulation, future expansion
- Character
- Najdi earth architecture
01
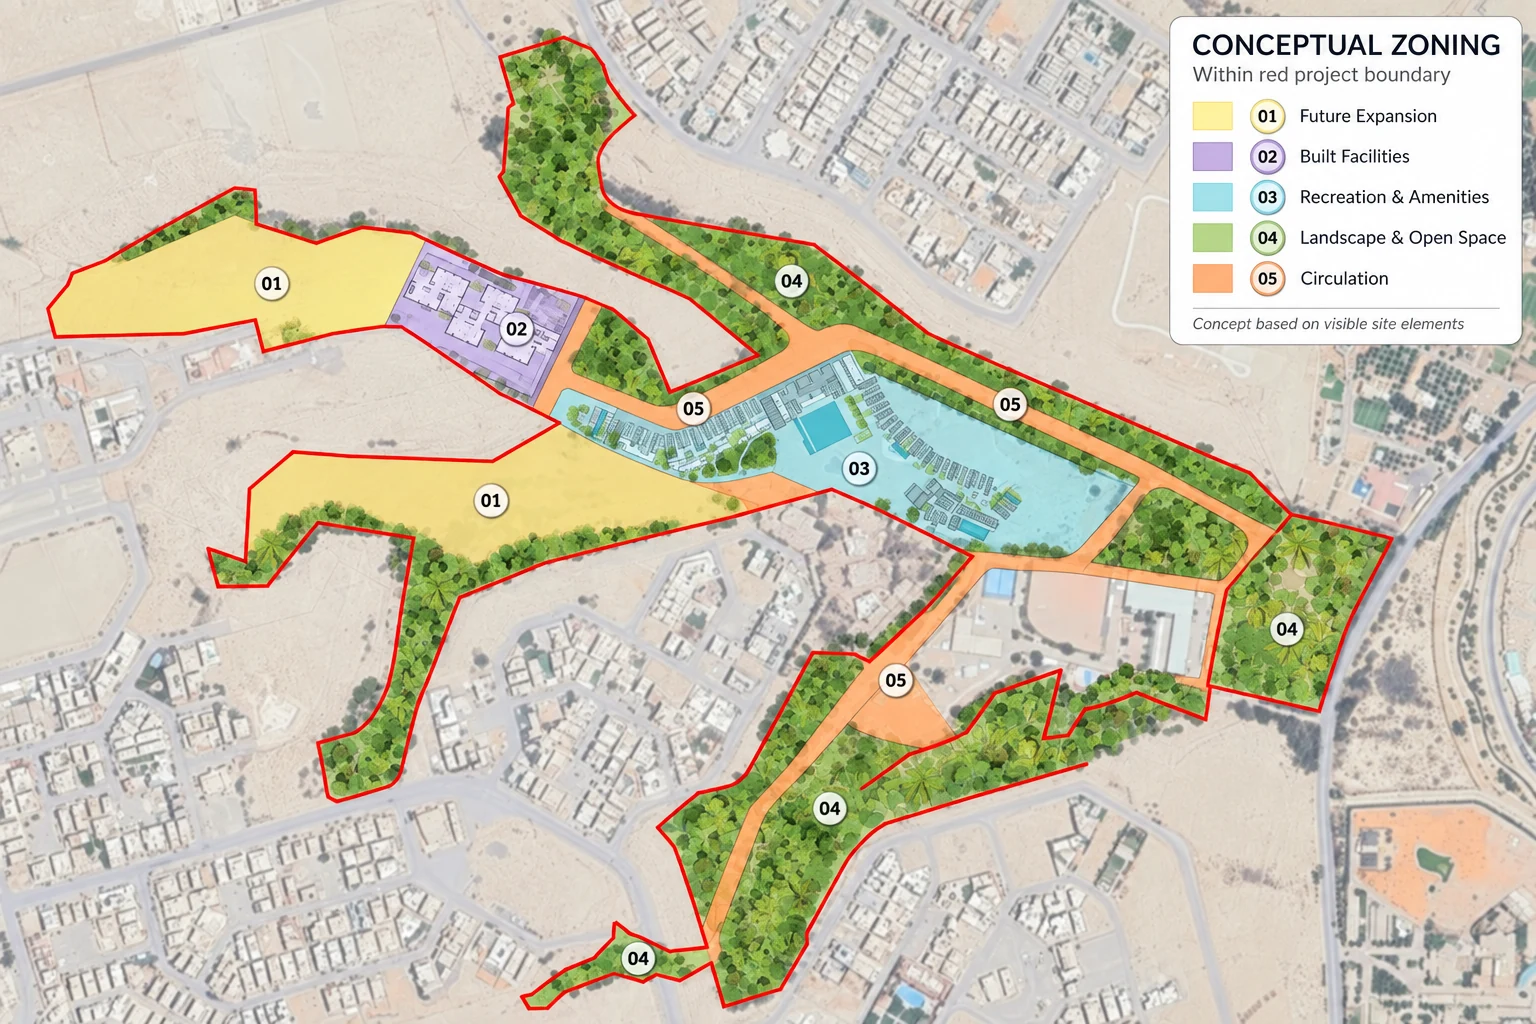
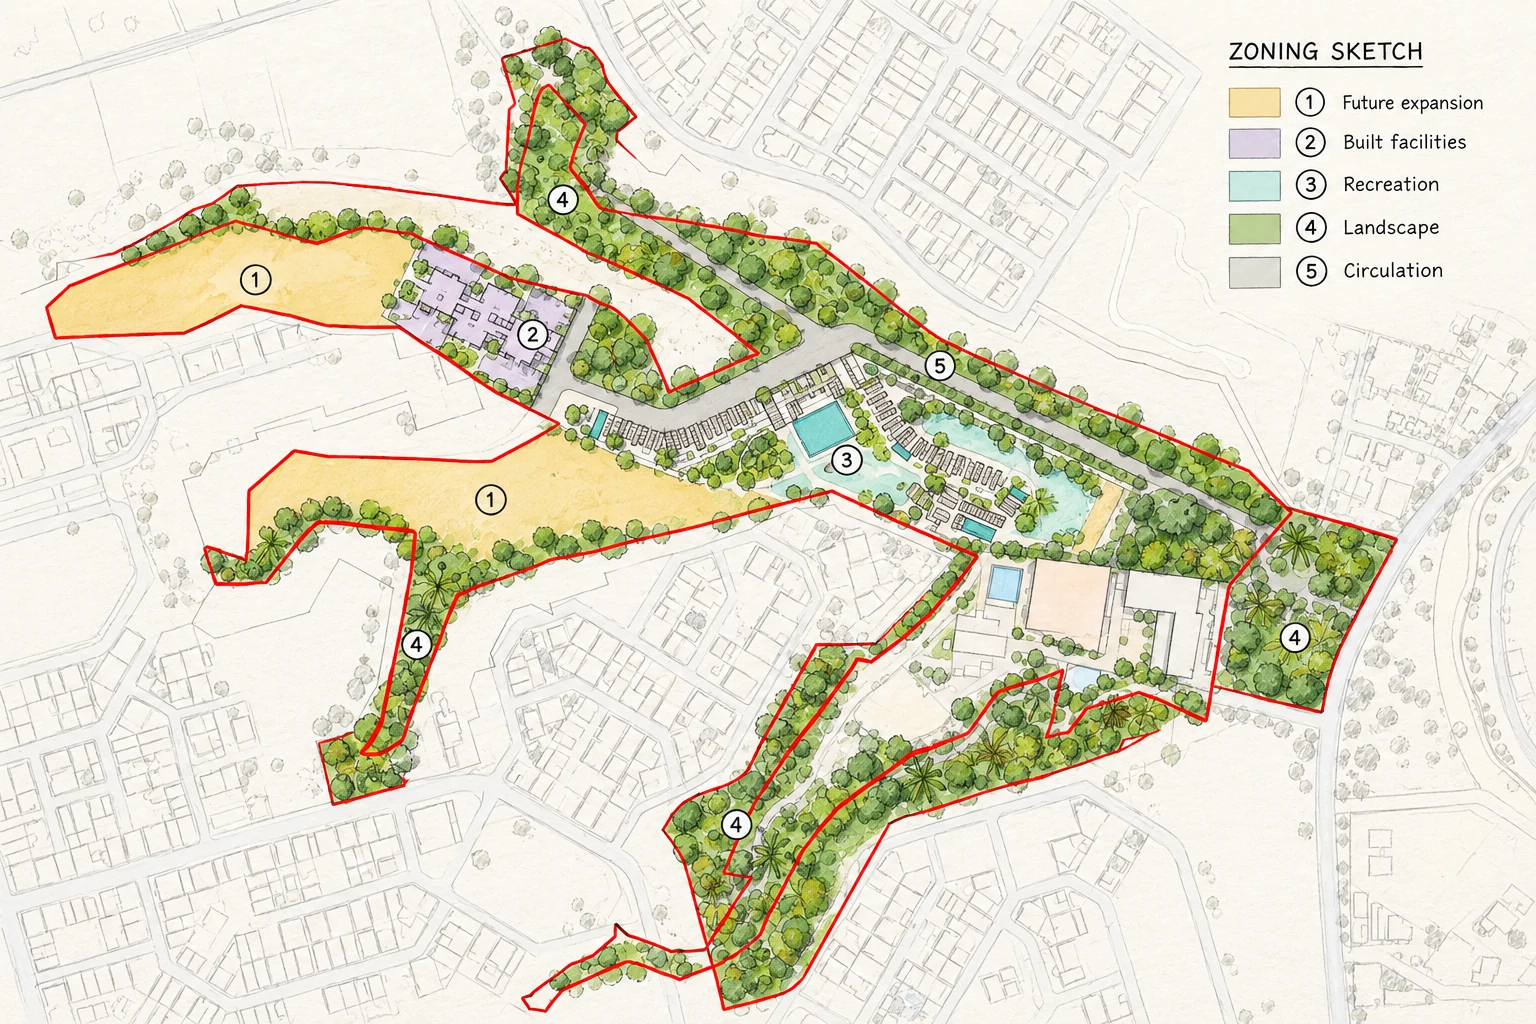
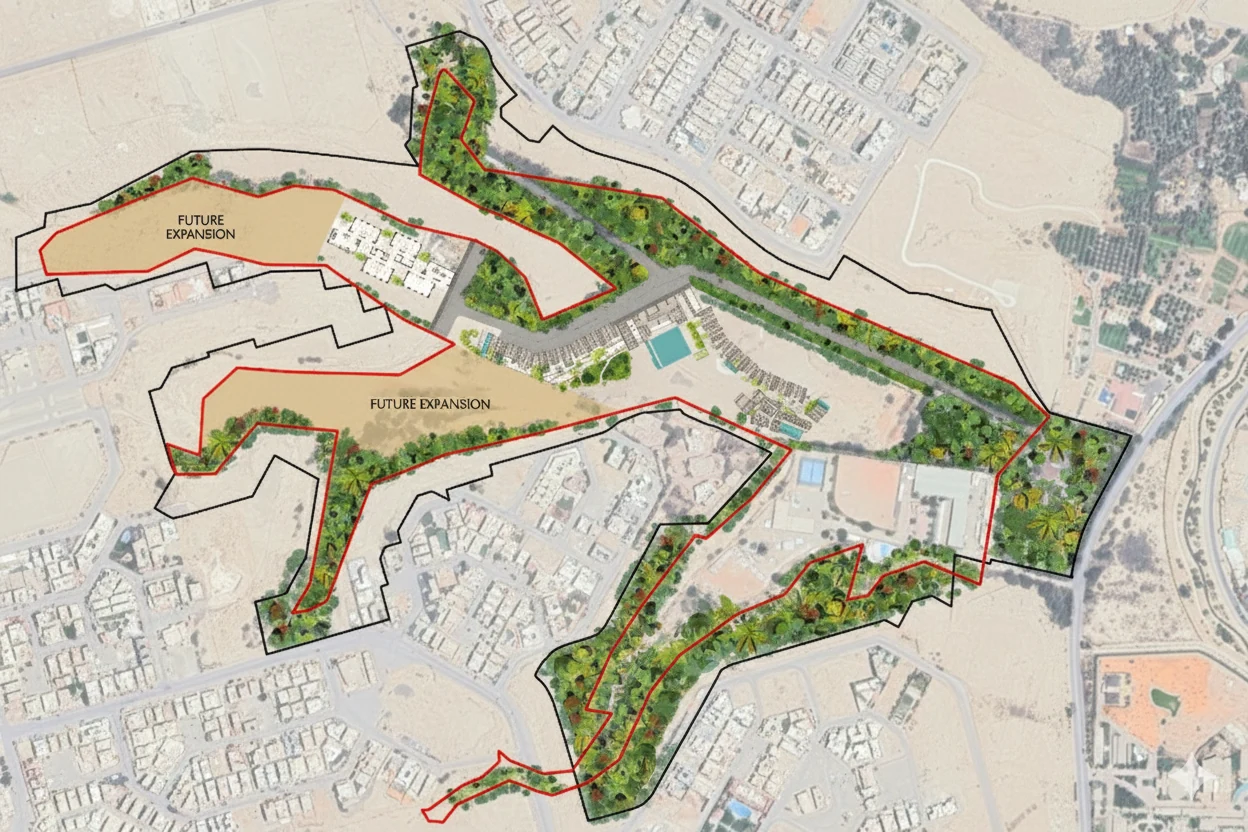
Zoning & master plan
The scheme follows a green corridor through the neighbourhood: built facilities at one end, recreation and pools at its heart, landscape along its length, a circulation spine, and land held for future expansion.
02
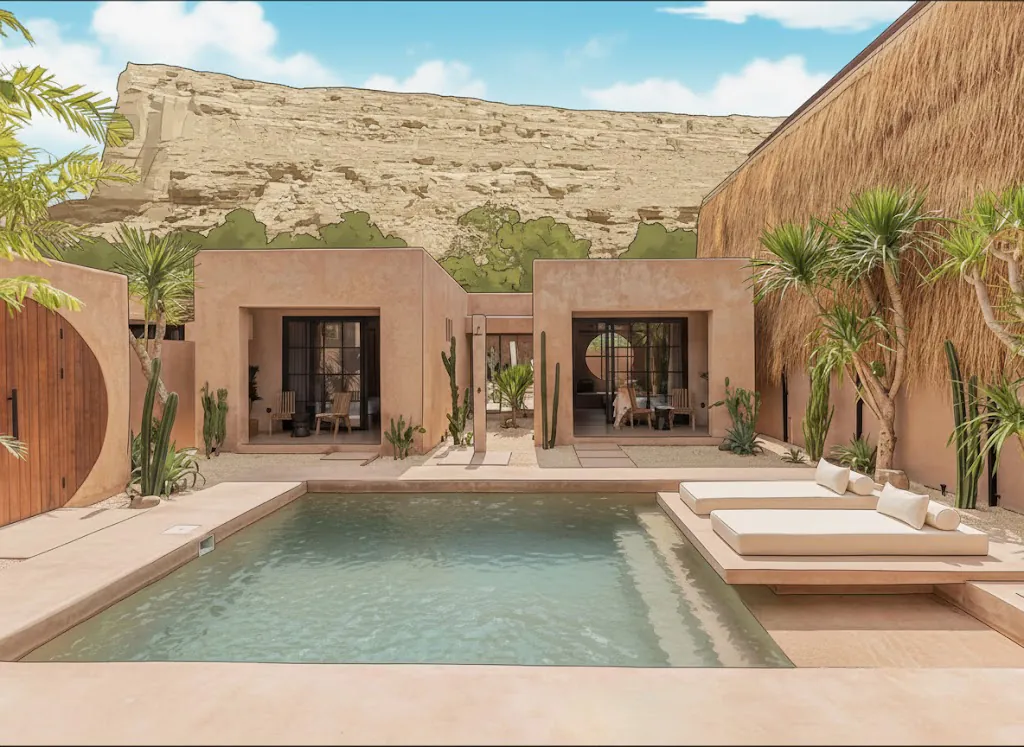
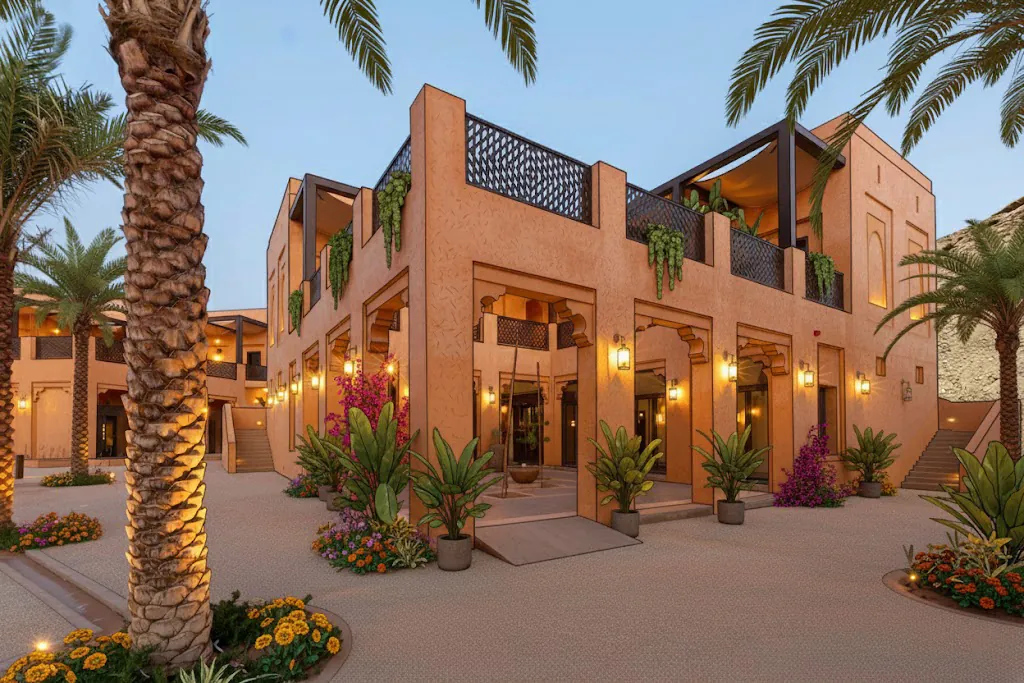
Courtyards & buildings
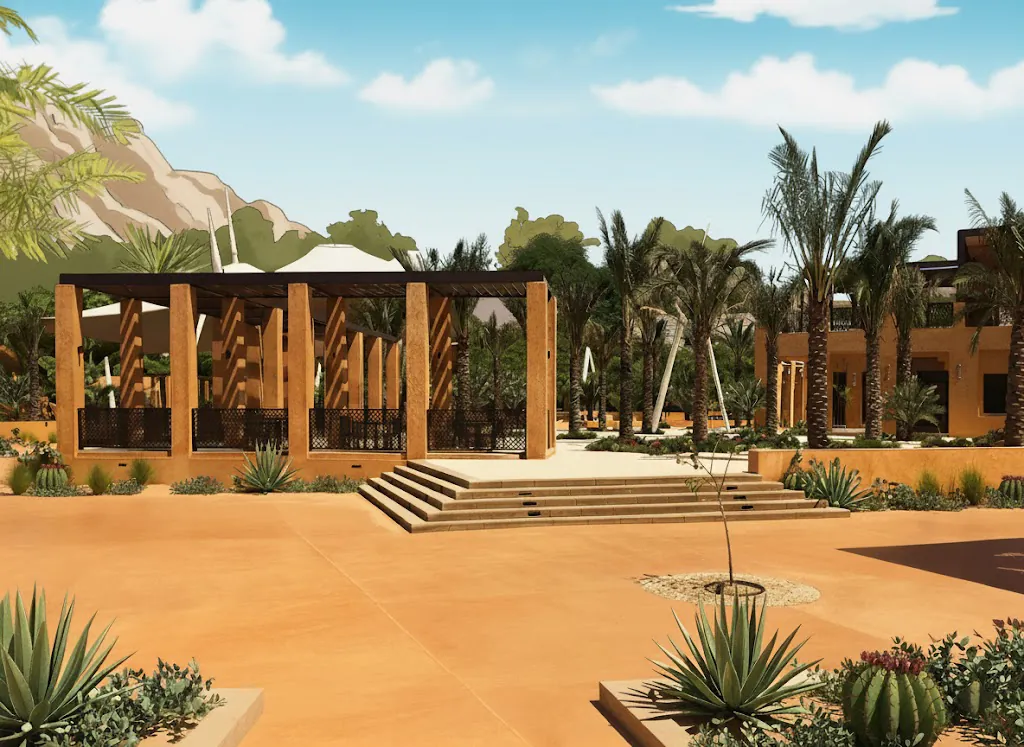
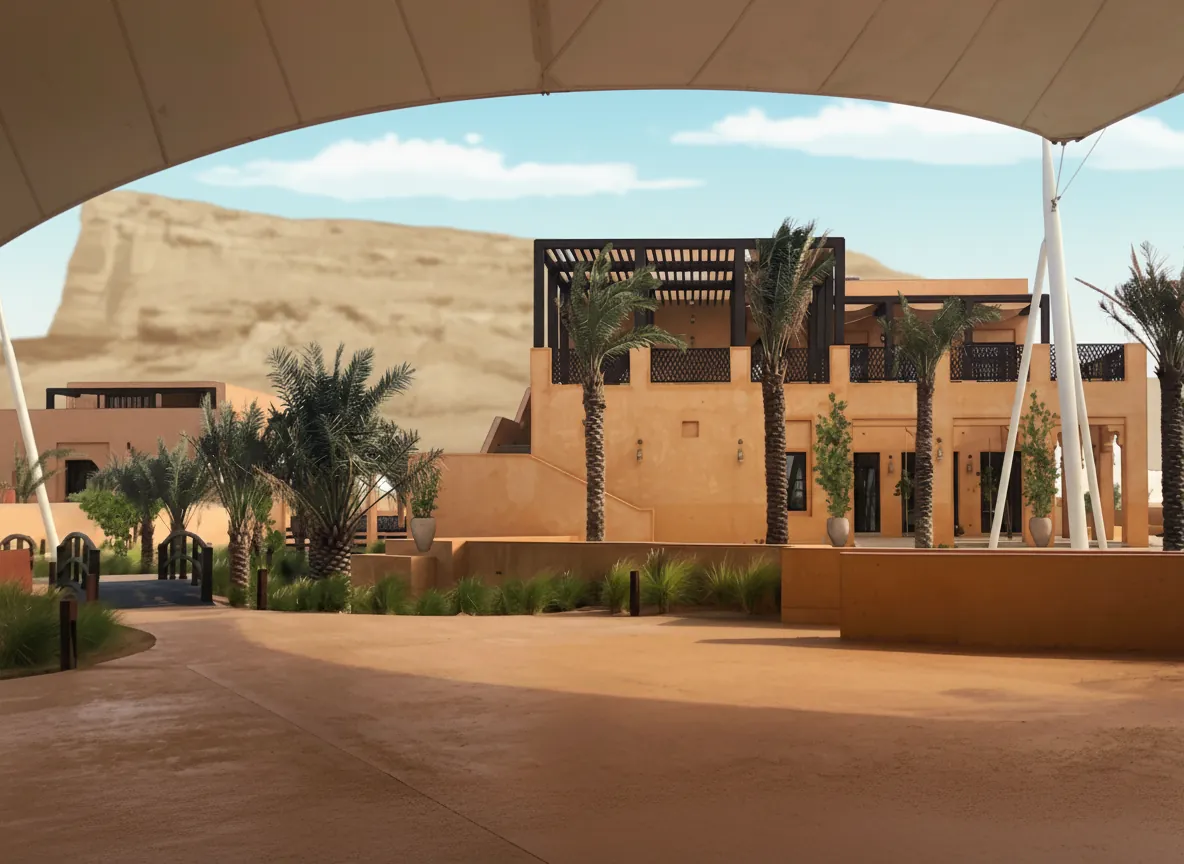
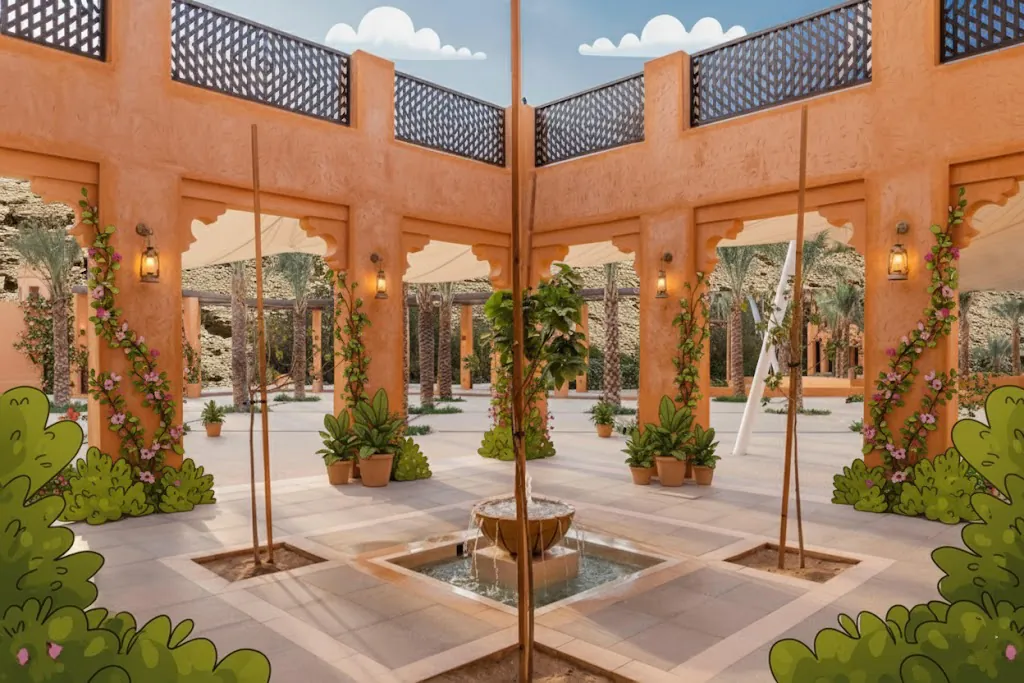
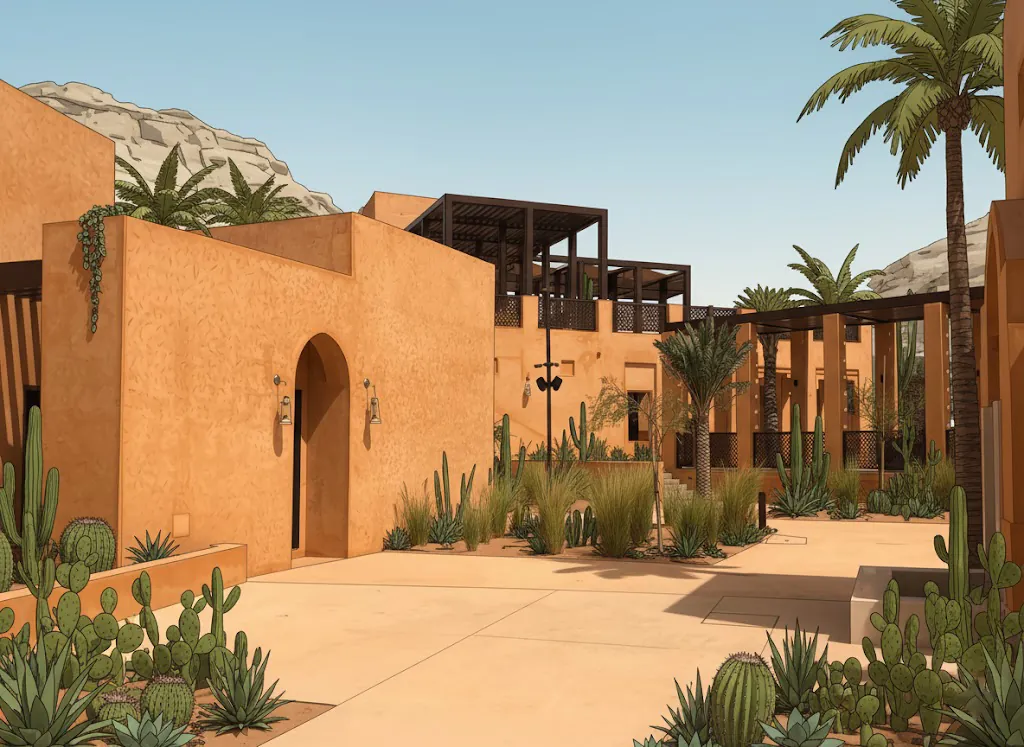
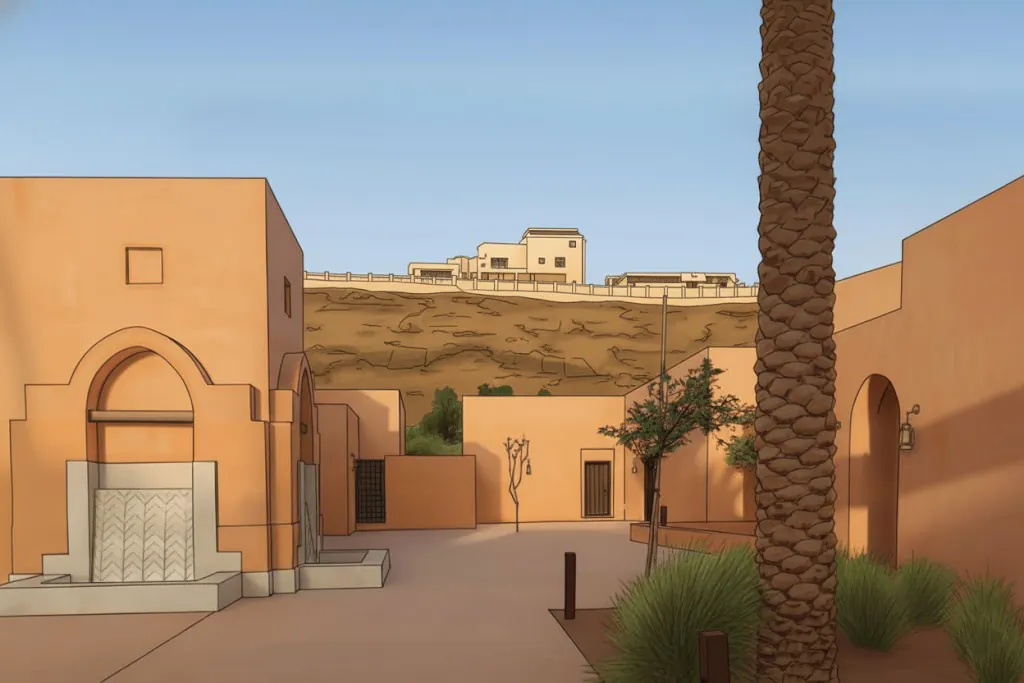
Earth-rendered buildings in a Najdi idiom — carved openings, stepped parapets, timber screens and lanterns — gathered around courtyards, lanes and pools.
03
Shade & landscape
Tensile canopies and timber pergolas shade the plazas and walks, set among palm groves, desert planting and terraced seating.